78 S Badger Lodge Circle
 Active
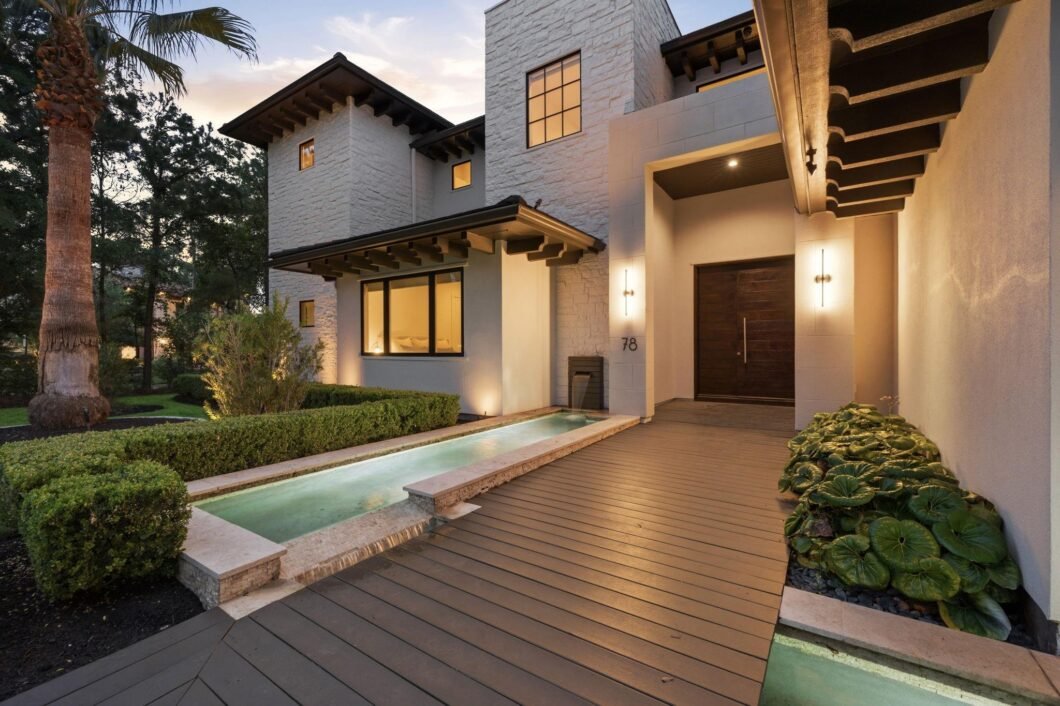
 Extensively updated Modern Masterpiece on a private, nearly half-acre lot with Pool/Spa, Firepit, Outdoor fireplace and kitchen in the exclusive community of Carlton Woods Creekside. This immaculate 5/6 Bedroom features multigenerational living possibilities with dual primary suites. Renowned Austin based Interior Design Firm, Cravotta Interiors, was selected to carefully curate the home with bespoke features and finishes. A Fully reimagined kitchen includes rift cut white oak cabinetry, Calacatta leathered quartzite stone waterfall island, Miele coffee machine, and customized pantry. Flooring throughout was updated with oversized porcelain tile and a statement staircase with limestone and glass. The upstairs primary bath remodel wows with Fior Di Bosco marble apron countertops. So many other noteworthy updates including; Exterior repainted (’25), substantial landscaping updates, wine nook with subzero wine fridge, Incredible powder bath update with integrated apron sink, a Must See!
View full listing details| Price: | $3,250,000 |
|---|---|
| Address: | 78 S Badger Lodge Circle |
| City: | The Woodlands |
| State: | Texas |
| Zip Code: | 77389 |
| Subdivision: | The Woodlands Carlton Woods Creekside 04 |
| MLS: | 18913434 |
| Year Built: | 2013 |
| Square Feet: | 6,113 |
| Acres: | 0.432 |
| Lot Square Feet: | 0.432 acres |
| Bedrooms: | 5 |
| Bathrooms: | 8 |
| Half Bathrooms: | 1 |
| roof: | Tile |
|---|---|
| view: | Water View |
| spaYN: | yes |
| cooling: | Electric |
| country: | US |
| heating: | Natural Gas |
| stories: | 2 |
| taxRate: | 2.4373 |
| taxYear: | 2025 |
| feeOther: | 1 |
| flooring: | Tile |
| garageYN: | yes |
| poolArea: | 1 |
| carportYN: | no |
| coolingYN: | yes |
| heatingYN: | yes |
| mlsStatus: | Active |
| appliances: | Disposal, Double Oven, Microwave, Free-Standing Range, Dishwasher |
| directions: | From Woodlands Parkway, Turn South onto Kuykendahl heading towards Creekside. Turn left into Carlton Woods. From 99, exit Kuykendahl and head North into The Woodlands and turn right into Carlton Woods. Prepare ID for gated entry. Turn Right onto S Fazio Way, then Right onto Pronghorn Place. Make a Right onto N Badger Lodge and then Left onto S Badger Lodge, home is on the corner. |
| exclusions: | Tbd |
| golfCourse: | The Club at Carlton Woods Creekside |
| highSchool: | Tomball High School |
| hoaWebsite: | www.townsq.io |
| livingArea: | 6113 |
| builderName: | Novi |
| censusTract: | 5553.05 |
| disclosures: | Exclusions, Mud, Sellers Disclosure |
| fireplaceYN: | yes |
| lotFeatures: | Corner Lot, Greenbelt, Near Golf Course, 1/4 Up to 1/2 Acre |
| lotSizeArea: | 0.4321 |
| spaFeatures: | Private |
| waterSource: | Water District |
| daysOnMarket: | 132 |
| garageSpaces: | 4 |
| listingTerms: | Cash, Conventional |
| lotSizeUnits: | Acres |
| mlsAreaMajor: | 14 |
| poolFeatures: | In Ground, Pool With Hot Tub Detached |
| propertyType: | Single-Family |
| restrictions: | Deed Restrictions |
| associationYN: | yes |
| coveredSpaces: | 4 |
| geoMarketArea: | The Woodlands |
| lotSizeSource: | Appraisal District |
| poolPrivateYN: | yes |
| priceAcreList: | 7521407.08 |
| priceSqFtList: | 531.65 |
| structureType: | Free Standing |
| taxExemptions: | Homestead |
| associationFee: | 5100 |
| directionFaces: | West |
| feeOtherAmount: | 1,450 |
| annualMaintDesc: | Mandatory |
| fireplacesTotal: | 1 |
| livingAreaUnits: | Square Feet |
| parkingFeatures: | Attached, Oversized |
| roadSurfaceType: | Concrete, Curbs |
| taxAnnualAmount: | 52613 |
| utilityDistrict: | 1 |
| yearBuiltSource: | Appraisal District |
| attachedGarageYN: | yes |
| elementarySchool: | Timber Creek Elementary School (Tomball) |
| interiorFeatures: | High Ceilings, 1 Bedroom Down - Not Primary BR,2 Bedrooms Up,Primary Bed - 1st Floor,Primary Bed - 2nd Floor |
| lotPriceSqFtList: | 172.66 |
| maintFeeIncludes: | Clubhouse, Common Grounds, Courtesy Patrol, On Site Guard, Recreational Facilities |
| foundationDetails: | Slab |
| lotSizeSquareFeet: | 18822.276 |
| newConstructionYN: | no |
| otherMandatoryFee: | Transfer, New Account/Legacy Fee |
| architecturalStyle: | Contemporary/Modern |
| highSchoolDistrict: | 53 - Tomball |
| waterfrontFeatures: | Pond |
| activeCommunity55YN: | no |
| roomKitchenFeatures: | Kitchen Island, Kitchen open to Family Room, Walk-in Pantry |
| associationAmenities: | Clubhouse, Controlled Access, Fitness Center, Golf Course, Jogging Path, Park, Pickleball Court, Playground, Pond, Pool, Tennis Court(s), Trail(s) |
| middleOrJuniorSchool: | Creekside Park Junior High School |
| bathroomsTotalDecimal: | 7.5 |
| constructionMaterials: | Stone, Stucco |
| masterPlannedCommunity: | The Woodlands |
| associationFeeFrequency: | Annually |
| ratioCurrentPriceBySqft: | 531.65 |
| masterPlannedCommunityYN: | yes |
| roomMasterBathroomFeatures: | Full Secondary Bathroom Down, Half Bath, Two Primary Baths |


Listed by: Nan & Company Properties - Woodlands Office +1 (713) 859-5676. © 2026 Houston Realtors Information Service, Inc. Information is provided exclusively for consumers' personal, non-commercial use, and may not be used for any purpose other than to identify prospective properties consumers may be interested in purchasing. All information provided is deemed reliable but is not guaranteed and should be independently verified.
Data services provided by IDX Broker