280 Sundog Road
 Active
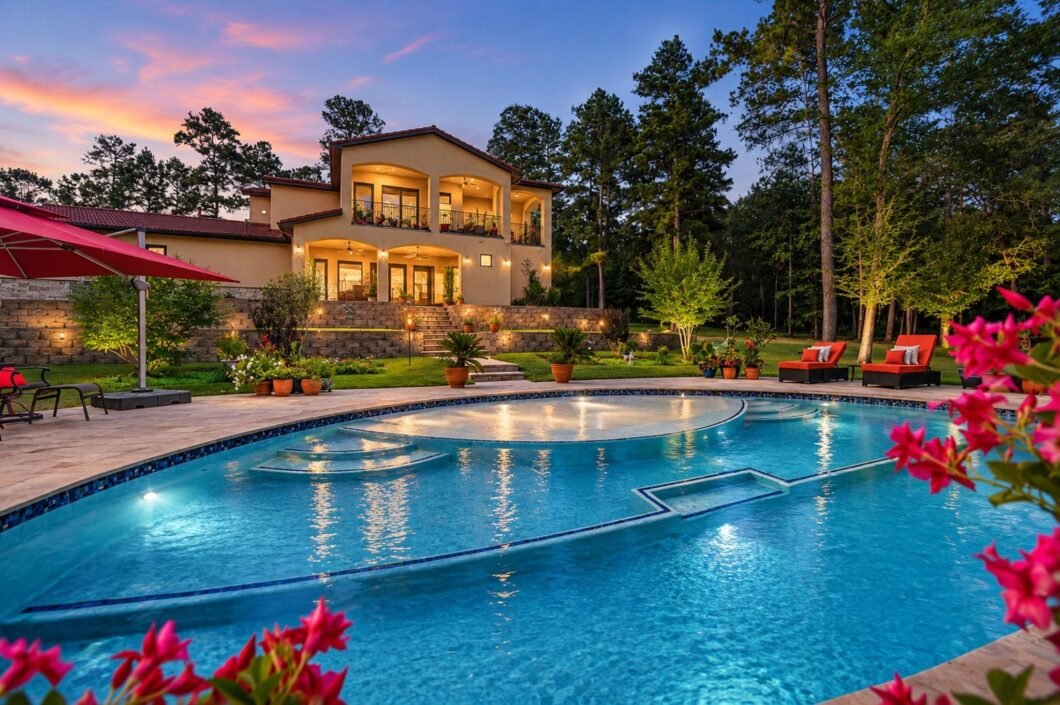
 Nestled on over 6 acres in Texas Grand Ranch, this gated Mediterranean-style estate blends refined architecture with relaxed luxury. The two-story home features 3 bedrooms and 3 and 2 half baths with an open layout ideal for entertaining. The kitchen offers gray cabinetry, granite countertops, farmhouse sink, gas cooktop, double ovens, and is open to the family room with stone wood-burning fireplace and built-ins, while expansive windows brighten the two-story dining room. Private study with closet can serve as an additional bedroom. First floor secondary bedroom with en-suite bath and walk-in shower. Primary suite features access to the front loggia and spa-like bath with soaking tub, walk-in shower, and two walk-in closets. Upstairs game room/flex space with full bath designed to allow part of the space to convert to an additional bedroom. Resort-style pool with heater/chiller, oversized 3-car garage with lift, and 1,500 sq ft workshop. NEW HVACS with dehumidifiers installed 2023.
View full listing details| Price: | $1,349,000 |
|---|---|
| Address: | 280 Sundog Road |
| City: | Huntsville |
| State: | Texas |
| Zip Code: | 77340 |
| Subdivision: | Texas Grand Ranch |
| MLS: | 37040914 |
| Year Built: | 2019 |
| Square Feet: | 3,470 |
| Acres: | 6.242 |
| Lot Square Feet: | 6.242 acres |
| Bedrooms: | 3 |
| Bathrooms: | 5 |
| Half Bathrooms: | 2 |
| roof: | Tile |
|---|---|
| cooling: | Ceiling Fan(s), Electric |
| country: | US |
| heating: | Natural Gas |
| stories: | 2 |
| taxRate: | 1.528 |
| taxYear: | 2025 |
| feeOther: | 1 |
| flooring: | Bamboo, Tile, Travertine, Wood |
| garageYN: | yes |
| carportYN: | no |
| coolingYN: | yes |
| heatingYN: | yes |
| mlsStatus: | Active |
| appliances: | Water Heater, Disposal, Double Oven, Microwave, Gas Cooktop, Dishwasher |
| directions: | Follow I-45 N to New Waverly, Exit FM 1374. At the circle, take the second exit to FM 1374. Turn left on FM 1374. Turn right on Dipping Vat Road. Turn left on Bison Road. Turn right on Remington Road. Remington Road turns into Sundog Road. Continue on Sundog Road. Home is on the left. |
| highSchool: | Huntsville High School |
| livingArea: | 3470 |
| censusTract: | 7903.02 |
| disclosures: | Sellers Disclosure |
| fireplaceYN: | yes |
| lotFeatures: | Cleared, Greenbelt, Wooded, 5 Up to 10 Acres |
| lotSizeArea: | 6.242 |
| waterSource: | Public |
| daysOnMarket: | 73 |
| garageSpaces: | 3 |
| listingTerms: | Cash, Conventional, FHA, VA Loan |
| lotSizeUnits: | Acres |
| mlsAreaMajor: | 43 |
| poolFeatures: | Gunite, Heated |
| propertyType: | Single-Family |
| restrictions: | Deed Restrictions, Horses Allowed |
| associationYN: | yes |
| coveredSpaces: | 3 |
| geoMarketArea: | Huntsville Area |
| lotSizeSource: | Appraisal District |
| poolPrivateYN: | yes |
| priceAcreList: | 216116.63 |
| priceSqFtList: | 388.76 |
| structureType: | Free Standing |
| taxExemptions: | Homestead Veteran |
| associationFee: | 400 |
| feeOtherAmount: | $275 |
| openHouseCount: | 4 |
| windowFeatures: | Insulated/Low-E windows, Window Coverings |
| annualMaintDesc: | Mandatory |
| fireplacesTotal: | 1 |
| livingAreaUnits: | Square Feet |
| parkingFeatures: | Driveway Gate, Attached, Oversized, Auto Driveway Gate, Garage Door Opener, Circular Driveway, Vehicle Lift, Workshop in Garage |
| roadSurfaceType: | Asphalt, Concrete |
| taxAnnualAmount: | 14370 |
| yearBuiltSource: | Appraisal District |
| attachedGarageYN: | yes |
| elementarySchool: | Estella Stewart Elementary School |
| exteriorFeatures: | Back Green Space, Balcony, Sprinkler System |
| interiorFeatures: | Formal Entry/Foyer, High Ceilings, En-Suite Bath,Primary Bed - 1st Floor,Walk-In Closet(s) |
| lotPriceSqFtList: | 4.96 |
| maintFeeIncludes: | Common Grounds |
| fireplaceFeatures: | Wood Burning |
| foundationDetails: | Slab |
| lotSizeSquareFeet: | 271901.52 |
| newConstructionYN: | no |
| otherMandatoryFee: | Transfer Fee |
| architecturalStyle: | Mediterranean |
| highSchoolDistrict: | 64 - Huntsville |
| activeCommunity55YN: | no |
| roomKitchenFeatures: | Breakfast Bar, Kitchen Island, Kitchen open to Family Room, Pantry |
| associationAmenities: | Park, Picnic Area, Stocked Pond, Trail(s) |
| greenEnergyEfficient: | Thermostat |
| middleOrJuniorSchool: | Mance Park Middle School |
| bathroomsTotalDecimal: | 4 |
| constructionMaterials: | Batts Insulation, Stone, Stucco |
| patioAndPorchFeatures: | Covered |
| associationFeeFrequency: | Annually |
| ratioCurrentPriceBySqft: | 388.76 |
| masterPlannedCommunityYN: | no |
| roomMasterBathroomFeatures: | Full Secondary Bathroom Down, Half Bath, Primary Bath: Double Sinks, Primary Bath: Separate Shower, Primary Bath: Soaking Tub |


Listed by: Nan & Company Properties - Woodlands Office +1 (281) 468-8400. © 2026 Houston Realtors Information Service, Inc. Information is provided exclusively for consumers' personal, non-commercial use, and may not be used for any purpose other than to identify prospective properties consumers may be interested in purchasing. All information provided is deemed reliable but is not guaranteed and should be independently verified.
Data services provided by IDX Broker