248 Fire Sky Road
 Active
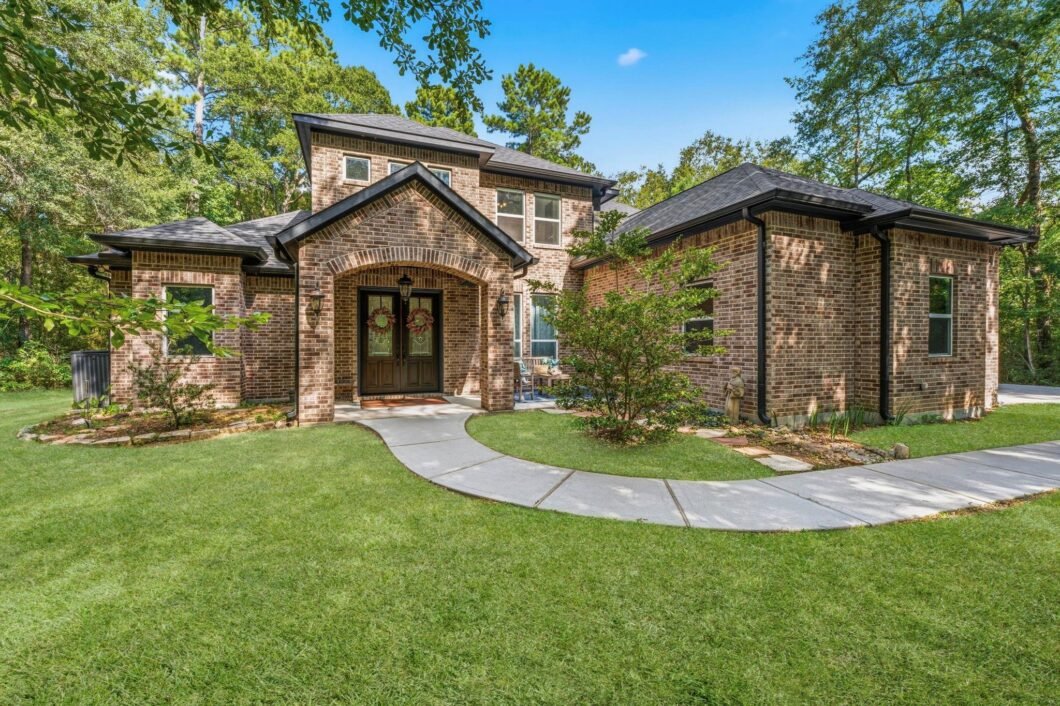
 Privately situated on 2.3 wooded acres in Texas Grand Ranch, this impressive custom 2020 home offers 4 bedrooms, 3 baths and exceptional privacy. A striking entry opens to the soaring two-story family room with wood-burning fireplace and abundant natural light. The open kitchen features granite countertops, large island, farmhouse sink, gas cooktop, and double ovens. Formal dining and a sunlit breakfast room offer inviting gathering spaces. The first floor includes two bedrooms, highlighted by a private primary suite with backyard views and elegant bath with clawfoot tub, oversized shower, dual vanities and walk-in closet. Upstairs are 2 bedrooms, full bath and bonus attic space with potential for future living space. The oversized 3-car garage has additional space for a workshop, craft room or storage. A substantial detached workshop with covered porch provides exceptional space for vehicles, equipment and projects. Come experience the privacy and possibilities this property offers.
View full listing details| Price: | $699,000 |
|---|---|
| Address: | 248 Fire Sky Road |
| City: | Huntsville |
| State: | Texas |
| Zip Code: | 77340 |
| Subdivision: | I Texas Grand Ranch Ph 3b |
| MLS: | 65475503 |
| Year Built: | 2020 |
| Square Feet: | 2,586 |
| Acres: | 2.3 |
| Lot Square Feet: | 2.3 acres |
| Bedrooms: | 4 |
| Bathrooms: | 3 |
| roof: | Composition |
|---|---|
| cooling: | Ceiling Fan(s), Electric |
| country: | US |
| heating: | Propane |
| stories: | 2 |
| taxRate: | 1.528 |
| taxYear: | 2025 |
| feeOther: | 1 |
| flooring: | Carpet, Tile |
| garageYN: | yes |
| carportYN: | no |
| coolingYN: | yes |
| heatingYN: | yes |
| mlsStatus: | Active |
| appliances: | Water Heater, Disposal, Double Oven, Microwave, Gas Cooktop, Dishwasher |
| directions: | Take I-45 N and exit left on FM 1374 (Possum Walk Road). Turn right on Texas Grand Road. Turn right on Texas Grand Circle. Turn right on Texas Grand Road. Turn left on Saddle Ridge. Turn left on Fire Sky. Home is on the right. |
| exclusions: | Drapes In Primary Bedroom |
| highSchool: | Huntsville High School |
| livingArea: | 2586 |
| builderName: | Kurk Homes |
| disclosures: | Sellers Disclosure |
| fireplaceYN: | yes |
| lotFeatures: | Cleared, Subdivided, Wooded, 2 Up to 5 Acres |
| lotSizeArea: | 2.3 |
| waterSource: | Public |
| daysOnMarket: | 24 |
| garageSpaces: | 3 |
| listingTerms: | Cash, Conventional, FHA, VA Loan |
| lotSizeUnits: | Acres |
| mlsAreaMajor: | 43 |
| propertyType: | Single-Family |
| restrictions: | Deed Restrictions, Horses Allowed |
| associationYN: | yes |
| coveredSpaces: | 3 |
| geoMarketArea: | Huntsville Area |
| lotSizeSource: | Appraisal District |
| poolPrivateYN: | no |
| priceAcreList: | 303913.04 |
| priceSqFtList: | 270.3 |
| structureType: | Free Standing |
| associationFee: | 400 |
| feeOtherAmount: | $275 |
| openHouseCount: | 2 |
| annualMaintDesc: | Mandatory |
| fireplacesTotal: | 1 |
| livingAreaUnits: | Square Feet |
| parkingFeatures: | Attached, Oversized, Double-Wide Driveway, Workshop in Garage |
| roadSurfaceType: | Asphalt, Concrete |
| taxAnnualAmount: | 9185 |
| yearBuiltSource: | Appraisal District |
| attachedGarageYN: | yes |
| elementarySchool: | Estella Stewart Elementary School |
| exteriorFeatures: | Back Green Space |
| interiorFeatures: | Formal Entry/Foyer, High Ceilings, 2 Bedrooms Down,En-Suite Bath,Primary Bed - 1st Floor,Walk-In Closet(s) |
| lotPriceSqFtList: | 6.98 |
| maintFeeIncludes: | Common Grounds |
| fireplaceFeatures: | Wood Burning |
| foundationDetails: | Slab |
| lotSizeSquareFeet: | 100188 |
| newConstructionYN: | no |
| otherMandatoryFee: | Transfer Fee |
| architecturalStyle: | Traditional |
| highSchoolDistrict: | 64 - Huntsville |
| activeCommunity55YN: | no |
| roomKitchenFeatures: | Breakfast Bar, Kitchen Island, Kitchen open to Family Room, Pantry, Under Cabinet Lighting |
| associationAmenities: | Park, Picnic Area, Stocked Pond, Trail(s) |
| greenEnergyEfficient: | Thermostat |
| middleOrJuniorSchool: | Mance Park Middle School |
| bathroomsTotalDecimal: | 3 |
| constructionMaterials: | Brick, Cement Siding |
| patioAndPorchFeatures: | Covered |
| associationFeeFrequency: | Annually |
| ratioCurrentPriceBySqft: | 270.3 |
| masterPlannedCommunityYN: | no |
| roomMasterBathroomFeatures: | Full Secondary Bathroom Down, Primary Bath: Separate Shower, Primary Bath: Soaking Tub, Secondary Bath(s): Shower Only, Secondary Bath(s): Tub/Shower Combo |


Listed by: Nan & Company Properties - Woodlands Office +1 (281) 468-8400. © 2026 Houston Realtors Information Service, Inc. Information is provided exclusively for consumers' personal, non-commercial use, and may not be used for any purpose other than to identify prospective properties consumers may be interested in purchasing. All information provided is deemed reliable but is not guaranteed and should be independently verified.
Data services provided by IDX Broker