17209 Olive Blossom Court
 Active
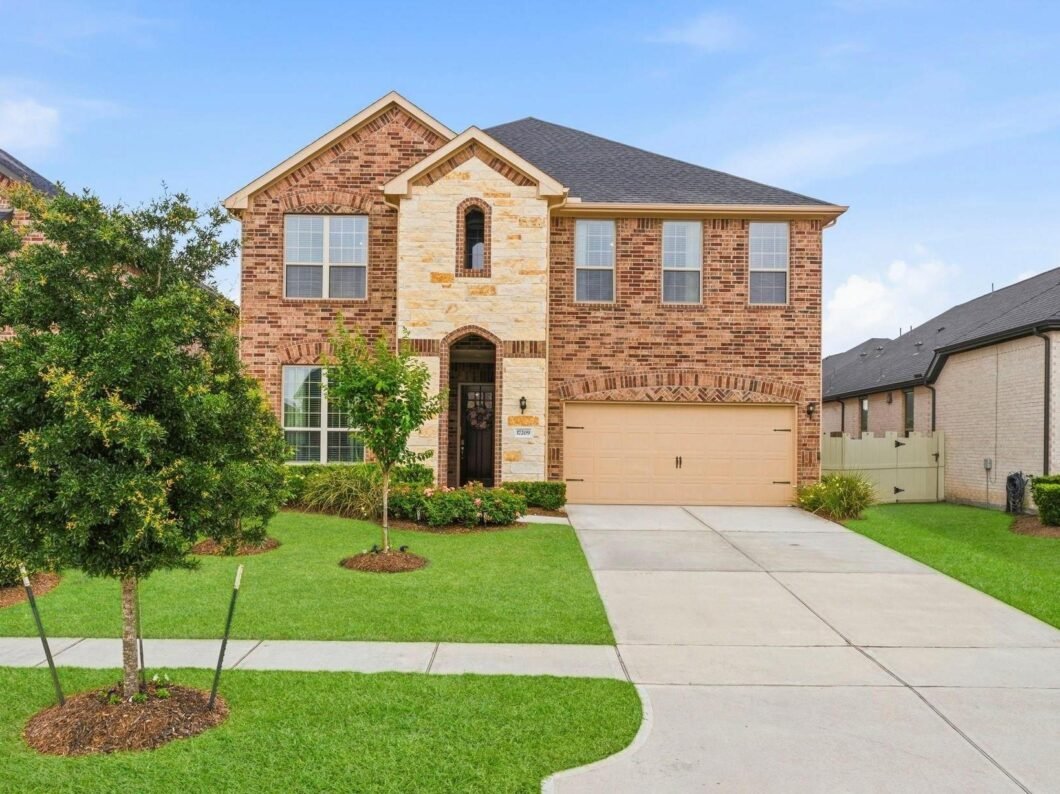
 Truly exceptional 2-story home in Harper’s Preserve, ideally located near The Woodlands with easy access to I-45, shopping, and top medical facilities. Built in 2021, this 4-bedroom, 3.5-bath home offers 3,340 sq ft of thoughtfully designed living space. The open-concept kitchen features quartz countertops, gas cooktop, stainless steel appliances, a large island with seating, stylish gray cabinetry with black hardware, stacked tile backsplash, and a spacious walk-in pantry. Kitchen flows seamlessly into the family room and open dining area. Private primary suite down with spa-like bath, soaking tub, separate shower, dual vanities, and large walk-in closet. Dedicated study at the front of the home. Upstairs includes a large game room and spacious secondary bedrooms, all with walk-in closets, including one with an en-suite bath. New LVP flooring (Nov 2025), epoxy garage, screened-in back porch, and great curb appeal with brick and stone exterior complete this move-in ready home.
View full listing details| Price: | $479,500 |
|---|---|
| Address: | 17209 Olive Blossom Court |
| City: | Conroe |
| State: | Texas |
| Zip Code: | 77385 |
| Subdivision: | Harper's Preserve |
| MLS: | 94819564 |
| Year Built: | 2021 |
| Square Feet: | 3,340 |
| Acres: | 0.146 |
| Lot Square Feet: | 0.146 acres |
| Bedrooms: | 4 |
| Bathrooms: | 4 |
| Half Bathrooms: | 1 |
| roof: | Composition |
|---|---|
| cooling: | Ceiling Fan(s), Electric |
| country: | US |
| heating: | Natural Gas |
| stories: | 2 |
| taxRate: | 2.5276 |
| taxYear: | 2025 |
| feeOther: | 1 |
| flooring: | Carpet, Tile, Vinyl Plank |
| garageYN: | yes |
| poolArea: | 1 |
| carportYN: | no |
| coolingYN: | yes |
| heatingYN: | yes |
| mlsStatus: | Active |
| appliances: | Water Heater, Disposal, Gas Oven, Microwave, Gas Cooktop, Dishwasher |
| directions: | From I-45 North, exit 242. Turn right on 242. In five minutes, turn right on Harper's Trace. Turn left on Bayou Oaks Drive. Turn right on Olive Blossom Ct. Home is on the left. |
| exclusions: | Draperies, Drapery Rods And Tvs |
| highSchool: | Oak Ridge High School |
| livingArea: | 3340 |
| censusTract: | 6921.03 |
| disclosures: | Mud, Sellers Disclosure |
| lotFeatures: | Subdivided, 0 Up To 1/4 Acre |
| lotSizeArea: | 0.1456 |
| waterSource: | Public |
| daysOnMarket: | 113 |
| garageSpaces: | 2 |
| listingTerms: | Cash, Conventional, FHA, VA Loan |
| lotSizeUnits: | Acres |
| mlsAreaMajor: | 15 |
| propertyType: | Single-Family |
| restrictions: | Deed Restrictions |
| associationYN: | yes |
| coveredSpaces: | 2 |
| geoMarketArea: | Spring Northeast |
| lotSizeSource: | Appraisal District |
| poolPrivateYN: | no |
| priceAcreList: | 3293269.23 |
| priceSqFtList: | 143.56 |
| structureType: | Free Standing |
| taxExemptions: | Homestead Senior |
| associationFee: | 1127 |
| feeOtherAmount: | $195/Qtly Front Lawn/ |
| openHouseCount: | 10 |
| windowFeatures: | Insulated/Low-E windows, Window Coverings |
| annualMaintDesc: | Mandatory |
| livingAreaUnits: | Square Feet |
| parkingFeatures: | Attached, Garage Door Opener, Double-Wide Driveway |
| roadSurfaceType: | Concrete, Curbs, Gutters |
| taxAnnualAmount: | 13853 |
| utilityDistrict: | 1 |
| yearBuiltSource: | Appraisal District |
| attachedGarageYN: | yes |
| elementarySchool: | Suchma Elementary School |
| exteriorFeatures: | Sprinkler System |
| interiorFeatures: | En-Suite Bath,Primary Bed - 1st Floor,Walk-In Closet(s) |
| lotPriceSqFtList: | 75.61 |
| maintFeeIncludes: | Common Grounds, Lawn Care, Limited Access Gates |
| foundationDetails: | Slab |
| lotSizeSquareFeet: | 6342.336 |
| newConstructionYN: | no |
| otherMandatoryFee: | $563.75/Cap Fee +$340/Transfer Fee +.5%/Enhan.Fee |
| architecturalStyle: | Traditional |
| highSchoolDistrict: | 11 - Conroe |
| activeCommunity55YN: | no |
| roomKitchenFeatures: | Breakfast Bar, Kitchen Island, Kitchen open to Family Room, Walk-in Pantry |
| associationAmenities: | Controlled Access, Playground, Pond, Splash Pad, Trail(s) |
| greenEnergyEfficient: | Thermostat |
| middleOrJuniorSchool: | Irons Junior High School |
| bathroomsTotalDecimal: | 3.5 |
| constructionMaterials: | Brick, Cement Siding, Stone |
| patioAndPorchFeatures: | Covered |
| masterPlannedCommunity: | Harper's Preserve |
| associationFeeFrequency: | Annually |
| ratioCurrentPriceBySqft: | 143.56 |
| masterPlannedCommunityYN: | yes |
| roomMasterBathroomFeatures: | Half Bath, Primary Bath: Double Sinks, Primary Bath: Separate Shower, Primary Bath: Soaking Tub |


Listed by: Nan & Company Properties - Woodlands Office +1 (281) 468-8400. © 2026 Houston Realtors Information Service, Inc. Information is provided exclusively for consumers' personal, non-commercial use, and may not be used for any purpose other than to identify prospective properties consumers may be interested in purchasing. All information provided is deemed reliable but is not guaranteed and should be independently verified.
Data services provided by IDX Broker