17439 Sweet Song Drive
 Active
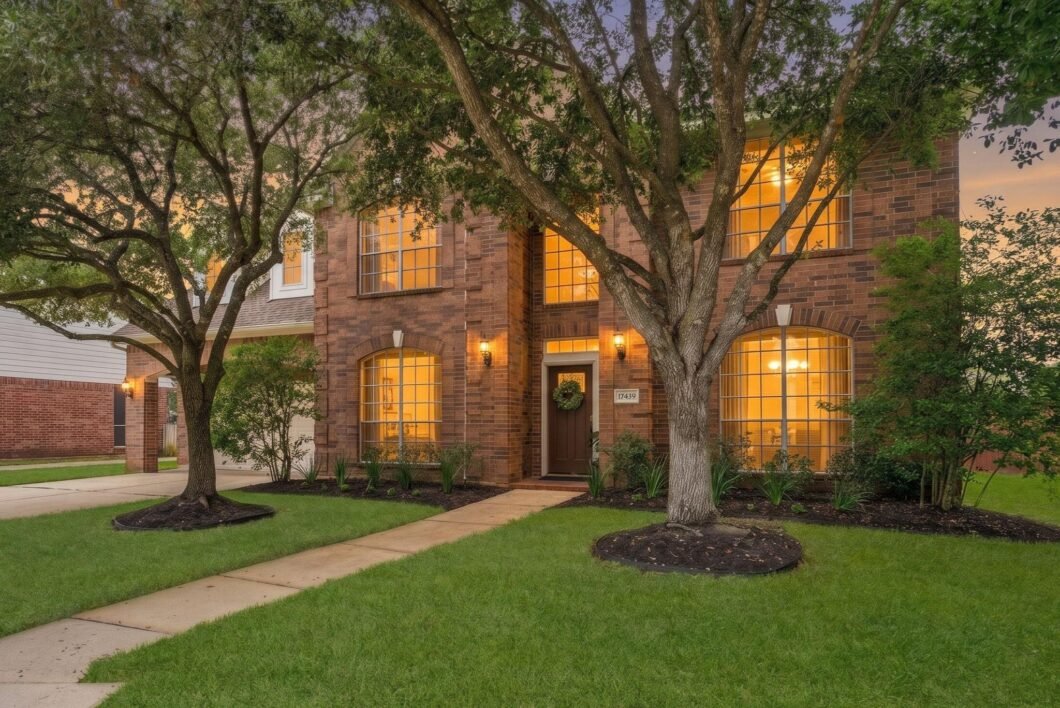
 No back neighbors. No homes staring into your backyard. Just peaceful greenbelt views and trails waiting right outside your door. Tucked away on a quiet cul-de-sac in Village Creek, this 4-bedroom, 3.5-bath Tomball home offers the kind of setting that makes coming home feel different. Enjoy quiet mornings overlooking the greenbelt, evening walks or bike rides on nearby trails, and the privacy that is increasingly hard to find. Inside, the flexible floor plan gives you room to live the way you want. A dedicated home office creates the ideal work-from-home space, while the upstairs game room can easily become a media room, playroom, fitness space, or second living area. Fresh carpet upstairs, tile and laminate flooring throughout the first floor, and solar screens add to the move-in-ready appeal. Zoned to Tomball ISD, close to Grand Parkway, Hwy 249, Beltway 8, Exxon, and IAH ~ this home delivers privacy, flexibility, and convenience in one setting that is hard to duplicate.
View full listing details| Price: | $445,000 |
|---|---|
| Address: | 17439 Sweet Song Drive |
| City: | Tomball |
| State: | Texas |
| Zip Code: | 77377 |
| Subdivision: | Village Creek Sec 06 |
| MLS: | 46284192 |
| Year Built: | 2002 |
| Square Feet: | 3,114 |
| Acres: | 0.173 |
| Lot Square Feet: | 0.173 acres |
| Bedrooms: | 4 |
| Bathrooms: | 4 |
| Half Bathrooms: | 1 |
| roof: | Composition |
|---|---|
| cooling: | Gas |
| country: | US |
| heating: | Electric |
| stories: | 2 |
| taxRate: | 2.5659 |
| taxYear: | 2025 |
| feeOther: | 1 |
| flooring: | Carpet, Laminate, Tile, Vinyl Plank |
| garageYN: | yes |
| poolArea: | 1 |
| carportYN: | no |
| coolingYN: | yes |
| heatingYN: | yes |
| mlsStatus: | Active |
| ownership: | Full Ownership |
| appliances: | Disposal, Electric Oven, Microwave, Electric Cooktop, Dishwasher |
| directions: | From 249, Take the exit toward Northpointe Blvd. Turn right onto Northpointe Blvd. Turn left onto Northpointe Terrace Drive, Left onto Lake Vista Dr, Right onto Mimosa Spring Dr. 17439 Sweet Song Drive will be in the cul de sac on the right. |
| exclusions: | Refrigerators (Laundry/Kitchen), Freezer In Garage, Washer/Dryer, Potted Plants (Front And Back) |
| highSchool: | Tomball Memorial H S |
| livingArea: | 3114 |
| censusTract: | 5555.05 |
| disclosures: | Exclusions, Mud, Sellers Disclosure |
| fireplaceYN: | yes |
| lotFeatures: | Back Yard, Cul-De-Sac, Greenbelt, Subdivided, 0 Up To 1/4 Acre |
| lotSizeArea: | 0.1734 |
| waterSource: | Water District |
| daysOnMarket: | 2 |
| garageSpaces: | 2 |
| listingTerms: | Cash, Conventional, FHA, VA Loan |
| lotSizeUnits: | Acres |
| mlsAreaMajor: | 35 |
| propertyType: | Single-Family |
| restrictions: | Deed Restrictions |
| associationYN: | yes |
| coveredSpaces: | 2 |
| geoMarketArea: | Tomball South/Lakewood |
| lotSizeSource: | Appraisal District |
| poolPrivateYN: | no |
| priceAcreList: | 2566320.65 |
| priceSqFtList: | 142.9 |
| structureType: | Free Standing |
| taxExemptions: | Homestead |
| associationFee: | 835 |
| feeOtherAmount: | 350 |
| annualMaintDesc: | Mandatory |
| fireplacesTotal: | 1 |
| livingAreaUnits: | Square Feet |
| parkingFeatures: | Attached, Additional Parking, Garage Door Opener, Double-Wide Driveway |
| taxAnnualAmount: | 11582 |
| utilityDistrict: | 1 |
| yearBuiltSource: | Appraisal District |
| attachedGarageYN: | yes |
| elementarySchool: | Willow Creek Elementary School (Tomball) |
| exteriorFeatures: | Back Green Space |
| interiorFeatures: | Crown Molding, High Ceilings, 3 Bedrooms Up,En-Suite Bath,Primary Bed - 1st Floor,Walk-In Closet(s) |
| lotPriceSqFtList: | 58.92 |
| maintFeeIncludes: | Clubhouse, Common Grounds, Recreational Facilities |
| fireplaceFeatures: | Gas |
| foundationDetails: | Slab |
| lotSizeSquareFeet: | 7553.304 |
| newConstructionYN: | no |
| otherMandatoryFee: | Transfer Fee |
| architecturalStyle: | Traditional |
| highSchoolDistrict: | 53 - Tomball |
| activeCommunity55YN: | no |
| roomKitchenFeatures: | Breakfast Bar, Kitchen Island, Kitchen open to Family Room, Pantry |
| associationAmenities: | Pool |
| middleOrJuniorSchool: | Willow Wood Junior High School |
| bathroomsTotalDecimal: | 3.5 |
| constructionMaterials: | Brick, Cement Siding |
| associationFeeFrequency: | Annually |
| ratioCurrentPriceBySqft: | 142.9 |
| masterPlannedCommunityYN: | no |
| roomMasterBathroomFeatures: | Half Bath, Primary Bath: Double Sinks, Primary Bath: Separate Shower, Primary Bath: Soaking Tub, Secondary Bath(s): Tub/Shower Combo |


Listed by: Nan & Company Properties - Woodlands Office +1 (713) 906-3815. © 2026 Houston Realtors Information Service, Inc. Information is provided exclusively for consumers' personal, non-commercial use, and may not be used for any purpose other than to identify prospective properties consumers may be interested in purchasing. All information provided is deemed reliable but is not guaranteed and should be independently verified.
Data services provided by IDX Broker