2323 Lambert Drive
 Active
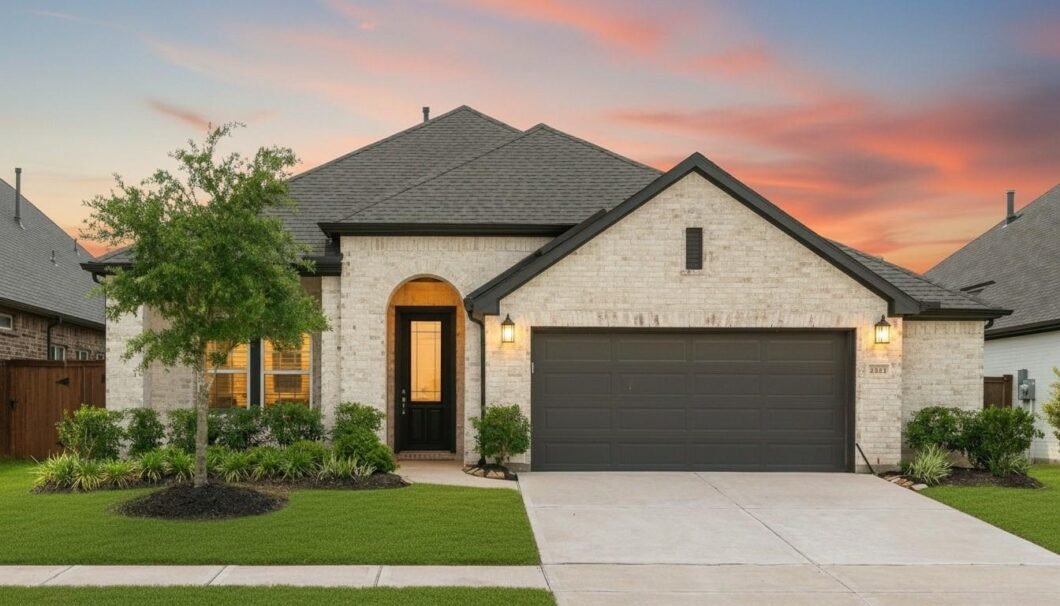
 Welcome to 2323 Lambert Drive in the award-winning master-planned community of Cane Island! This stunning one-story David Weekley home offers 3 bedrooms, 2 full baths, 1 half bath, a private study, & 2,233 sq ft of thoughtfully designed living space. Barely lived in and meticulously maintained, this home feels better than new. The open-concept layout is perfect for entertaining, with a spacious family room and chef-inspired kitchen with quartz countertops, stainless steel appliances, gas cooktop, walk-in pantry, and oversized island. The private primary suite includes dual vanities, a large walk-in closet, and a super shower. Two secondary bedrooms are separated by a flex space ideal for a playroom or media room. Enjoy a covered patio, spacious backyard, and 2-car garage with a 5-ft extension for extra storage. Zoned to highly acclaimed Katy ISD and within walking distance to Robertson Elementary, with easy access to I-10, shopping, dining, and Cane Island’s resort-style amenities.
View full listing details| Price: | $439,000 |
|---|---|
| Address: | 2323 Lambert Drive |
| City: | Katy |
| State: | Texas |
| Zip Code: | 77493 |
| Subdivision: | Cane Island Sec 11 |
| MLS: | 92021754 |
| Year Built: | 2022 |
| Square Feet: | 2,233 |
| Acres: | 0.152 |
| Lot Square Feet: | 0.152 acres |
| Bedrooms: | 3 |
| Bathrooms: | 3 |
| Half Bathrooms: | 1 |
| roof: | Composition |
|---|---|
| cooling: | Ceiling Fan(s), Electric |
| country: | US |
| heating: | Natural Gas |
| stories: | 1 |
| taxRate: | 3.0361 |
| taxYear: | 2025 |
| feeOther: | 1 |
| flooring: | Carpet, Tile, Vinyl Plank |
| garageYN: | yes |
| poolArea: | 1 |
| carportYN: | no |
| coolingYN: | yes |
| heatingYN: | yes |
| mlsStatus: | Active |
| ownership: | Full Ownership |
| appliances: | Disposal, Gas Oven, Oven, Microwave, Gas Cooktop, Dishwasher |
| directions: | From I-10 West: Exit Cane Island Pkwy and proceed north on Cane Island Pkwy. Continue through the roundabout, then turn left on Innovation Dr, right on Compass Dr, and left on Lambert Dr. Property is on the left at 2323 Lambert Dr. |
| exclusions: | Dryer, Washer, Stainless Steel Fridge |
| highSchool: | Katy High School |
| hoaWebsite: | www.caneisland.nabrnetwork.com |
| livingArea: | 2233 |
| builderName: | David Weekley |
| censusTract: | 6801 |
| disclosures: | Exclusions, Mud, Other Disclosures, Sellers Disclosure |
| fireplaceYN: | no |
| lotFeatures: | Cleared, Subdivided, 0 Up To 1/4 Acre |
| lotSizeArea: | 0.1515 |
| waterSource: | Water District |
| daysOnMarket: | 48 |
| garageSpaces: | 2 |
| listingTerms: | Cash, Conventional, FHA, VA Loan |
| lotSizeUnits: | Acres |
| mlsAreaMajor: | 25 |
| propertyType: | Single-Family |
| restrictions: | Deed Restrictions |
| associationYN: | yes |
| coveredSpaces: | 2 |
| geoMarketArea: | Katy - Old Towne |
| lotSizeSource: | Survey |
| poolPrivateYN: | no |
| priceAcreList: | 2897689.77 |
| priceSqFtList: | 196.6 |
| structureType: | Free Standing |
| taxExemptions: | Homestead Senior |
| associationFee: | 1500 |
| directionFaces: | East |
| feeOtherAmount: | 300 / 1200 / 350 |
| openHouseCount: | 6 |
| windowFeatures: | Insulated/Low-E windows, Window Coverings |
| annualMaintDesc: | Mandatory |
| livingAreaUnits: | Square Feet |
| parkingFeatures: | Attached, Double-Wide Driveway |
| roadSurfaceType: | Concrete |
| taxAnnualAmount: | 14134 |
| utilityDistrict: | 1 |
| yearBuiltSource: | Appraisal District |
| attachedGarageYN: | yes |
| elementarySchool: | Robertson Elementary School (Katy) |
| exteriorFeatures: | Sprinkler System |
| interiorFeatures: | Prewired for Alarm System, All Bedrooms Down,Walk-In Closet(s) |
| lotPriceSqFtList: | 66.52 |
| maintFeeIncludes: | Clubhouse, Common Grounds, Recreational Facilities |
| foundationDetails: | Slab |
| lotSizeSquareFeet: | 6599.34 |
| newConstructionYN: | no |
| otherMandatoryFee: | Transfer Fee/Cap Fee/ Resale Cert Fee |
| architecturalStyle: | Traditional |
| highSchoolDistrict: | 30 - Katy |
| activeCommunity55YN: | no |
| roomKitchenFeatures: | Kitchen Island, Kitchen open to Family Room, Under Cabinet Lighting, Walk-in Pantry |
| associationAmenities: | Clubhouse, Fitness Center, Jogging Path, Park, Party Room, Pickleball Court, Picnic Area, Playground, Pond, Pool, Splash Pad, Trail(s) |
| middleOrJuniorSchool: | Katy Junior High School |
| bathroomsTotalDecimal: | 2.5 |
| constructionMaterials: | Brick |
| patioAndPorchFeatures: | Covered, Porch |
| masterPlannedCommunity: | Cane Island |
| associationFeeFrequency: | Annually |
| ratioCurrentPriceBySqft: | 196.6 |
| masterPlannedCommunityYN: | yes |
| roomMasterBathroomFeatures: | Full Secondary Bathroom Down, Half Bath, Primary Bath: Double Sinks, Primary Bath: Shower Only, Secondary Bath(s): Tub/Shower Combo |


Listed by: Nan & Company Properties - Woodlands Office +1 (409) 791-0198. © 2026 Houston Realtors Information Service, Inc. Information is provided exclusively for consumers' personal, non-commercial use, and may not be used for any purpose other than to identify prospective properties consumers may be interested in purchasing. All information provided is deemed reliable but is not guaranteed and should be independently verified.
Data services provided by IDX Broker