19838 Blue Roan Drive
 Active
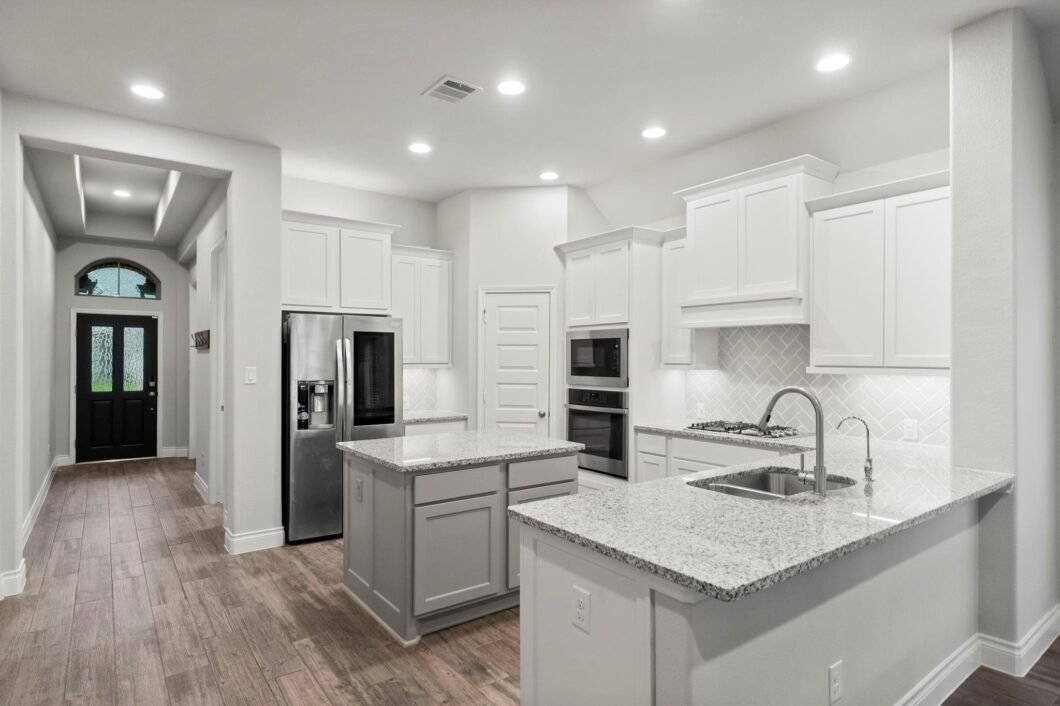
 Live in one of the fastest-growing areas of northwest of Houston in the highly sought-after Amira community. Ideally located with convenient access to Grand Parkway (99), this neighborhood offers an exceptional lifestyle with resort-style amenities, scenic green spaces, walking trails, & community events that bring neighbors together. This immaculately maintained Perry home is situated on a premium lot with no back neighbors. Completely move-in-ready, this home provides both privacy & a picturesque setting. Inside, you’ll find a thoughtfully designed layout with a private home office, spacious living area, high ceilings, & an island kitchen perfect for everyday living & entertaining. All appliances included, making your move seamless. Extra features include all brick exterior, mud room, RO system, & pond view. Enjoy the benefits of a like-new home in a thriving location close to shopping, dining, top employers, and continued area growth, making this an outstanding place to call home.
View full listing details| Price: | $385,000 |
|---|---|
| Address: | 19838 Blue Roan Drive |
| City: | Tomball |
| State: | Texas |
| Zip Code: | 77377 |
| Subdivision: | Amira Sec 3 |
| MLS: | 65607620 |
| Year Built: | 2020 |
| Square Feet: | 2,001 |
| Acres: | 0.18 |
| Lot Square Feet: | 0.18 acres |
| Bedrooms: | 3 |
| Bathrooms: | 2 |
| roof: | Composition |
|---|---|
| view: | Lake, Water View |
| cooling: | Electric |
| country: | US |
| heating: | Natural Gas |
| stories: | 1 |
| taxRate: | 3.1892 |
| taxYear: | 2024 |
| feeOther: | 1 |
| flooring: | Carpet, Tile |
| garageYN: | yes |
| poolArea: | 1 |
| carportYN: | no |
| coolingYN: | yes |
| heatingYN: | yes |
| mlsStatus: | Active |
| appliances: | ENERGY STAR Qualified Appliances, Disposal, Dryer Included, Refrigerator Included, Washer Included, Gas Oven, Oven, Microwave, Gas Cooktop, Dishwasher |
| directions: | From Grand Parkway, exit Mueschke Rd and go North. Turn Right on Amira Dr. Turn Right on Cypress Heights Dr. Turn Right on Long Canter Trail. Turn Left on Tin Star Ln. then Left on Blue Roan Dr. Home will be on the left. |
| highSchool: | Tomball High School |
| hoaWebsite: | http://https//sterlingasi.com/ |
| livingArea: | 2001 |
| builderName: | Perry Homes |
| censusTract: | 5556 |
| disclosures: | Mud, Sellers Disclosure |
| lotFeatures: | Subdivided, 0 Up To 1/4 Acre |
| lotSizeArea: | 0.18 |
| waterSource: | Water District |
| daysOnMarket: | 206 |
| garageSpaces: | 2 |
| listingTerms: | Cash, Conventional, FHA, VA Loan |
| lotSizeUnits: | Acres |
| mlsAreaMajor: | 35 |
| propertyType: | Single-Family |
| restrictions: | Deed Restrictions |
| associationYN: | yes |
| coveredSpaces: | 2 |
| geoMarketArea: | Tomball Southwest |
| lotSizeSource: | Appraisal District |
| poolPrivateYN: | no |
| priceAcreList: | 2138888.89 |
| priceSqFtList: | 192.4 |
| structureType: | Free Standing |
| taxExemptions: | Homestead |
| associationFee: | 975 |
| feeOtherAmount: | 275/975 |
| openHouseCount: | 2 |
| windowFeatures: | Insulated/Low-E windows, Window Coverings |
| annualMaintDesc: | Mandatory |
| livingAreaUnits: | Square Feet |
| parkingFeatures: | Attached, Double-Wide Driveway |
| taxAnnualAmount: | 12476 |
| yearBuiltSource: | Appraisal District |
| attachedGarageYN: | yes |
| elementarySchool: | West Elementary (Tomball) |
| exteriorFeatures: | Side Yard, Sprinkler System |
| interiorFeatures: | High Ceilings, Prewired for Alarm System, All Bedrooms Down,En-Suite Bath,Split Plan,Walk-In Closet(s) |
| lotPriceSqFtList: | 49.09 |
| maintFeeIncludes: | Clubhouse, Common Grounds, Recreational Facilities |
| foundationDetails: | Slab |
| lotSizeSquareFeet: | 7840.8 |
| newConstructionYN: | no |
| otherMandatoryFee: | Transfer/Cap Fee |
| architecturalStyle: | Traditional |
| highSchoolDistrict: | 53 - Tomball |
| activeCommunity55YN: | no |
| roomKitchenFeatures: | Breakfast Bar, Kitchen Island, Kitchen open to Family Room, Walk-in Pantry |
| greenEnergyEfficient: | Thermostat, Lighting, HVAC |
| middleOrJuniorSchool: | Grand Lakes Junior High School |
| bathroomsTotalDecimal: | 2 |
| constructionMaterials: | Brick |
| patioAndPorchFeatures: | Covered |
| associationFeeFrequency: | Annually |
| ratioCurrentPriceBySqft: | 192.4 |
| masterPlannedCommunityYN: | no |
| roomMasterBathroomFeatures: | Primary Bath: Double Sinks, Primary Bath: Separate Shower, Primary Bath: Soaking Tub, Secondary Bath(s): Tub/Shower Combo |


Listed by: Nan & Company Properties - Woodlands Office +1 (936) 494-5252. © 2026 Houston Realtors Information Service, Inc. Information is provided exclusively for consumers' personal, non-commercial use, and may not be used for any purpose other than to identify prospective properties consumers may be interested in purchasing. All information provided is deemed reliable but is not guaranteed and should be independently verified.
Data services provided by IDX Broker