209 Summit Drive
 Active
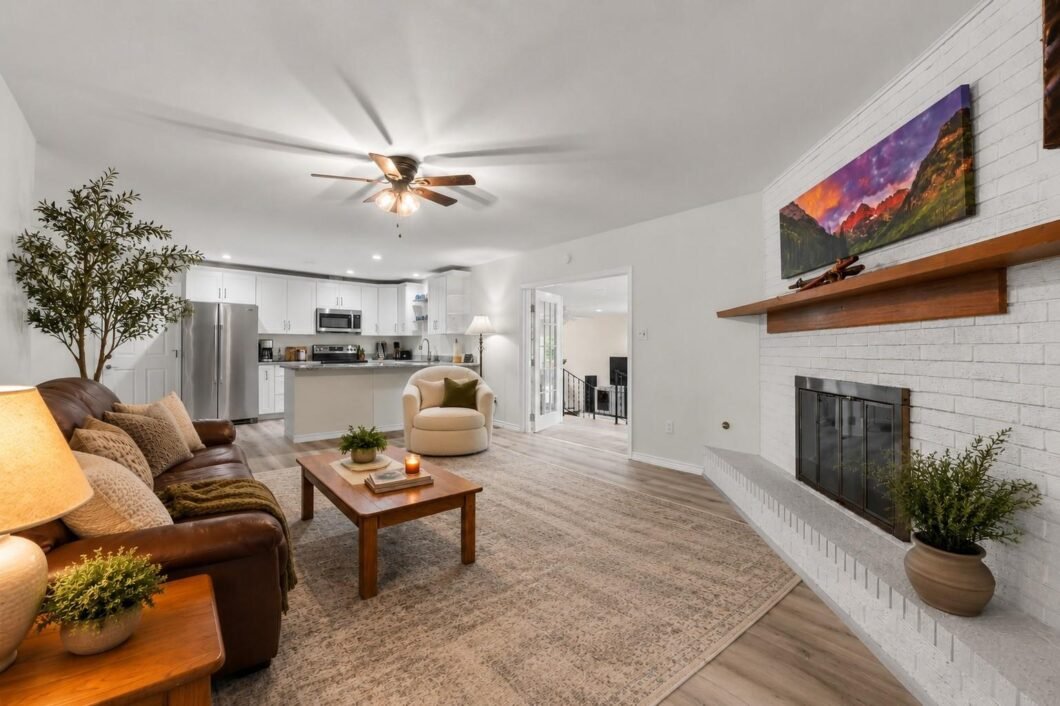
 NEW PRICE! Fully reimagined, turnkey home in Conroe, Texas with designer finishes, a flexible gameroom, updated systems, and a 15,002 sqft lot. This 3-bedroom, 2-bath home offers 1,989 square feet of thoughtfully renovated living space designed for today’s buyer. The inviting layout features luxury vinyl plank flooring, spacious living areas, and a designer kitchen with granite countertops, soft-close cabinetry, stainless steel appliances, and elevated finishes. The gameroom/flex space adds versatility for a home office, media room, workout space, 4th bedroom, or additional living area. Both bathrooms have been transformed with custom tile work, modern vanities, and designer details. Major updates include a 2024 roof, updated electrical panel and meter, updated plumbing, water filtration system, and epoxied garage floor. Outside, the generous lot offers plenty of room to create ideal outdoor space. Move-in ready, this home delivers modern finishes, flexibility, and long-term value.
View full listing details| Price: | $354,000 |
|---|---|
| Address: | 209 Summit Drive |
| City: | Conroe |
| State: | Texas |
| Zip Code: | 77303 |
| Subdivision: | Sunset Ridge 02 |
| MLS: | 18511801 |
| Year Built: | 1970 |
| Square Feet: | 1,989 |
| Acres: | 0.344 |
| Lot Square Feet: | 0.344 acres |
| Bedrooms: | 3 |
| Bathrooms: | 2 |
| roof: | Composition |
|---|---|
| cooling: | Ceiling Fan(s), Electric |
| country: | US |
| heating: | Natural Gas |
| stories: | 1 |
| taxRate: | 1.9131 |
| taxYear: | 2024 |
| flooring: | Carpet, Tile, Vinyl Plank |
| garageYN: | yes |
| carportYN: | no |
| coolingYN: | yes |
| heatingYN: | yes |
| mlsStatus: | Active |
| ownership: | Full Ownership |
| appliances: | Disposal, Dryer Included, Refrigerator Included, Washer Included, Electric Oven, Freestanding Oven, Oven, Microwave, Electric Range, Free-Standing Range, Dishwasher |
| directions: | From The Woodlands - take I45 N to N Fwy Service Rd in Conroe. Take exit 90 from I-45 N. Continue on N Fwy Service Rd. Take League Line Rd (right) to TX-75/N Frazier - Turn Right. Turn left onto Sunset Blvd, Left onto Woodhaven Dr, and Right onto Summit Dr. House will be on the Right. |
| exclusions: | Garage Wall Mounted Mop And Broom Holder |
| highSchool: | Conroe High School |
| livingArea: | 1989 |
| censusTract: | 6938 |
| disclosures: | Exclusions, Sellers Disclosure |
| fireplaceYN: | yes |
| lotFeatures: | Back Yard, Subdivided, 1/4 Up to 1/2 Acre |
| lotSizeArea: | 0.3444 |
| waterSource: | Public |
| daysOnMarket: | 1 |
| garageSpaces: | 2 |
| listingTerms: | Cash, Conventional, FHA, VA Loan |
| lotSizeUnits: | Acres |
| mlsAreaMajor: | 19 |
| propertyType: | Single-Family |
| restrictions: | Deed Restrictions |
| coveredSpaces: | 2 |
| geoMarketArea: | Conroe Northeast |
| lotSizeSource: | Appraisal District |
| poolPrivateYN: | no |
| priceAcreList: | 1027874.56 |
| priceSqFtList: | 177.98 |
| structureType: | Free Standing |
| taxExemptions: | Homestead Senior |
| annualMaintDesc: | No |
| fireplacesTotal: | 1 |
| livingAreaUnits: | Square Feet |
| parkingFeatures: | Attached, Garage Door Opener, Workshop in Garage |
| taxAnnualAmount: | 4046 |
| yearBuiltSource: | Appraisal District |
| attachedGarageYN: | yes |
| elementarySchool: | Anderson Elementary School (Conroe) |
| interiorFeatures: | All Bedrooms Down,En-Suite Bath,Primary Bed - 1st Floor,Walk-In Closet(s) |
| lotPriceSqFtList: | 23.6 |
| fireplaceFeatures: | Gas, Wood Burning |
| foundationDetails: | Slab |
| lotSizeSquareFeet: | 15002.064 |
| newConstructionYN: | no |
| architecturalStyle: | Ranch, Traditional |
| highSchoolDistrict: | 11 - Conroe |
| activeCommunity55YN: | no |
| roomKitchenFeatures: | Breakfast Bar, Kitchen open to Family Room, Pots/Pans Drawers, Reverse Osmosis, Soft Closing Cabinets, Soft Closing Drawers |
| middleOrJuniorSchool: | Peet Junior High School |
| bathroomsTotalDecimal: | 2 |
| constructionMaterials: | Brick |
| patioAndPorchFeatures: | Porch |
| ratioCurrentPriceBySqft: | 177.98 |
| masterPlannedCommunityYN: | no |
| roomMasterBathroomFeatures: | Primary Bath: Shower Only, Secondary Bath(s): Tub/Shower Combo, Vanity Area |


Listed by: Nan & Company Properties - Woodlands Office +1 (713) 906-3815. © 2026 Houston Realtors Information Service, Inc. Information is provided exclusively for consumers' personal, non-commercial use, and may not be used for any purpose other than to identify prospective properties consumers may be interested in purchasing. All information provided is deemed reliable but is not guaranteed and should be independently verified.
Data services provided by IDX Broker