1410 Park Wind Drive
 Active
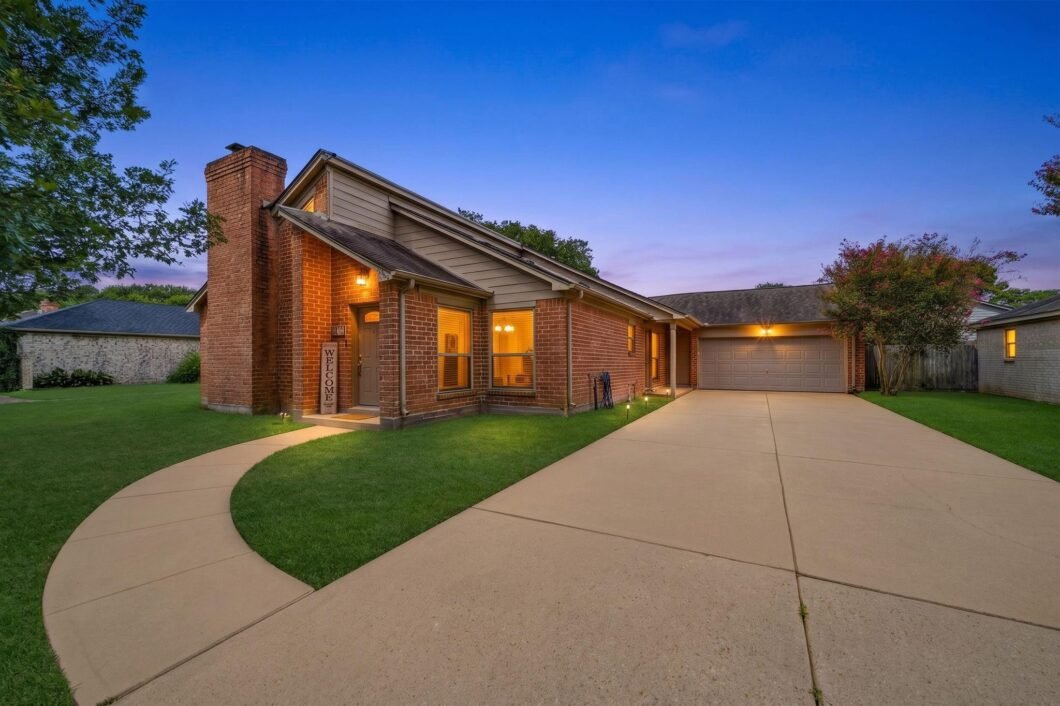
 Every homeowner remembers the place where life finally felt like it had room to grow. Maybe it’s evenings spent around the fireplace, Saturday mornings in a kitchen designed with custom cabinetry, or the simple comfort of knowing you’ve found a home that’s been thoughtfully cared for. This move-in ready 3-bedroom, 2-bath home blends warmth with meaningful updates, including laminate flooring throughout the main living areas, tile in the wet areas, and recently replaced carpet in every bedroom. Custom cabinetry enhances the kitchen and baths, while the updated primary bath and custom-designed primary closets create a retreat you’ll appreciate every day. Replaced windows, interior and exterior doors, and an updated electrical panel provide added peace of mind. Whether you’re buying your first home or simply ready for more space, 1410 Park Wind Drive offers more than a place to live—it offers the feeling of finally being home. Close to Beltway 8, Grand Parkway, I-10, shopping and dining.
View full listing details| Price: | $330,000 |
|---|---|
| Address: | 1410 Park Wind Drive |
| City: | Katy |
| State: | Texas |
| Zip Code: | 77450 |
| Subdivision: | Memorial Pkwy Sec 09 |
| MLS: | 6461302 |
| Year Built: | 1983 |
| Square Feet: | 1,892 |
| Acres: | 0.177 |
| Lot Square Feet: | 0.177 acres |
| Bedrooms: | 3 |
| Bathrooms: | 2 |
| roof: | Composition |
|---|---|
| cooling: | Ceiling Fan(s), Electric |
| country: | US |
| heating: | Natural Gas |
| stories: | 1 |
| taxRate: | 2.096 |
| taxYear: | 2025 |
| feeOther: | 1 |
| flooring: | Carpet, Laminate, Tile |
| garageYN: | yes |
| carportYN: | no |
| coolingYN: | yes |
| heatingYN: | yes |
| mlsStatus: | Active |
| ownership: | Full Ownership |
| appliances: | Disposal, Microwave, Electric Range, Free-Standing Range, Dishwasher |
| directions: | From TX-99/Hwy 99, exit toward Highland Knolls Blvd/Bay Hill Blvd. Use the left 2 lanes to turn left onto Bay Hol Blvd/Highland Knolls Dr. Turn Left onto Park Maple Dr. Turn Right onto Park Valley Drive. Home will be on the right. |
| highSchool: | Taylor High School (Katy) |
| livingArea: | 1892 |
| censusTract: | 4548.02 |
| disclosures: | Mud, Sellers Disclosure |
| fireplaceYN: | yes |
| lotFeatures: | Subdivided, 0 Up To 1/4 Acre |
| lotSizeArea: | 0.1769 |
| waterSource: | Water District |
| daysOnMarket: | 30 |
| garageSpaces: | 2 |
| listingTerms: | Cash, Conventional, FHA, VA Loan |
| lotSizeUnits: | Acres |
| mlsAreaMajor: | 36 |
| propertyType: | Single-Family |
| restrictions: | Deed Restrictions |
| associationYN: | yes |
| coveredSpaces: | 2 |
| geoMarketArea: | Katy - Southeast |
| lotSizeSource: | Appraisal District |
| poolPrivateYN: | no |
| priceAcreList: | 1865460.71 |
| priceSqFtList: | 174.42 |
| structureType: | Free Standing |
| taxExemptions: | Homestead |
| associationFee: | 425 |
| feeOtherAmount: | 450 |
| openHouseCount: | 1 |
| annualMaintDesc: | Mandatory |
| fireplacesTotal: | 1 |
| livingAreaUnits: | Square Feet |
| parkingFeatures: | Detached, Garage Door Opener, Double-Wide Driveway |
| taxAnnualAmount: | 6082 |
| yearBuiltSource: | Appraisal District |
| attachedGarageYN: | no |
| elementarySchool: | Memorial Parkway Elementary School |
| exteriorFeatures: | Side Yard, Sprinkler System |
| interiorFeatures: | Crown Molding, High Ceilings, All Bedrooms Down,En-Suite Bath,Primary Bed - 1st Floor,Walk-In Closet(s) |
| lotPriceSqFtList: | 42.83 |
| fireplaceFeatures: | Wood Burning |
| foundationDetails: | Slab |
| lotSizeSquareFeet: | 7705.764 |
| newConstructionYN: | no |
| otherMandatoryFee: | Transfer Fee/Resale Cert |
| architecturalStyle: | Traditional |
| highSchoolDistrict: | 30 - Katy |
| activeCommunity55YN: | no |
| roomKitchenFeatures: | Kitchen Island, Pantry, Walk-in Pantry |
| middleOrJuniorSchool: | Memorial Parkway Junior High School |
| bathroomsTotalDecimal: | 2 |
| constructionMaterials: | Brick, Cement Siding |
| patioAndPorchFeatures: | Covered |
| associationFeeFrequency: | Annually |
| ratioCurrentPriceBySqft: | 174.42 |
| masterPlannedCommunityYN: | no |
| roomMasterBathroomFeatures: | Primary Bath: Double Sinks, Primary Bath: Shower Only, Secondary Bath(s): Tub/Shower Combo |


Listed by: Nan & Company Properties - Woodlands Office +1 (713) 906-3815. © 2026 Houston Realtors Information Service, Inc. Information is provided exclusively for consumers' personal, non-commercial use, and may not be used for any purpose other than to identify prospective properties consumers may be interested in purchasing. All information provided is deemed reliable but is not guaranteed and should be independently verified.
Data services provided by IDX Broker