25569 Roy Rogers Road
 Active
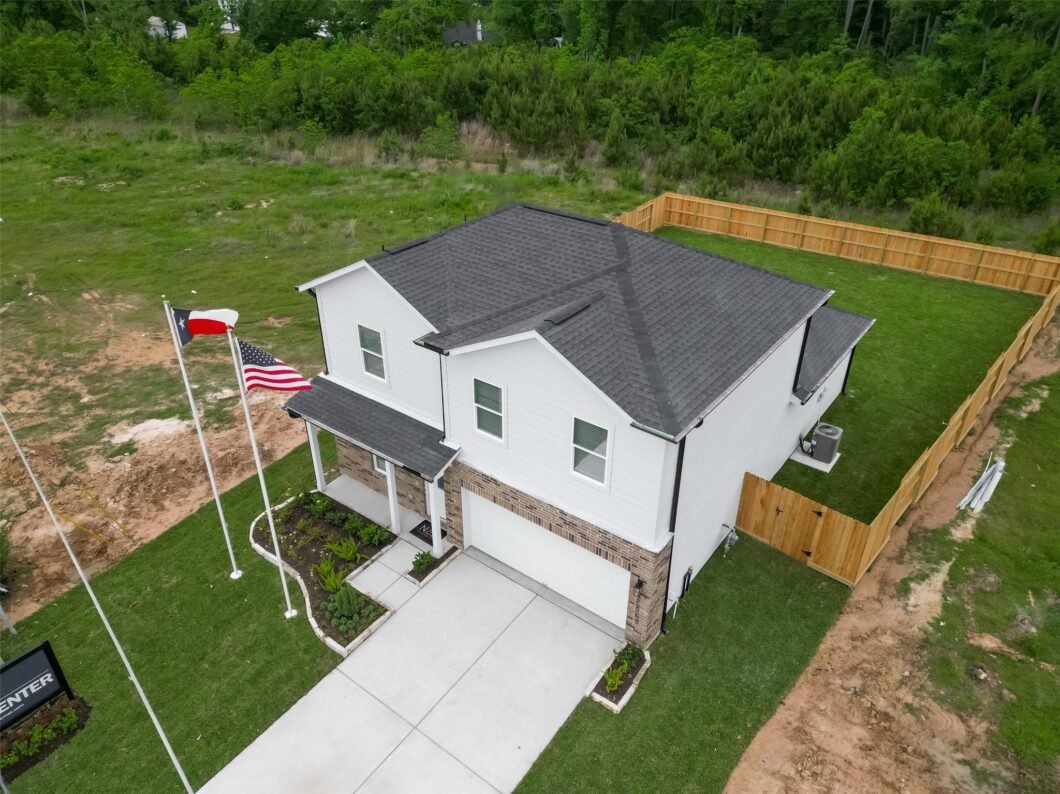
 Beautiful New Build with Space to Grow! The Jasmine floor plan offers a well-balanced blend of comfort, space, and thoughtful design. The open-concept living area features high ceilings, luxury vinyl plank flooring, and a layout perfect for everyday living and entertaining. The kitchen is designed for both style and practicality, showcasing granite countertops, gas range, ample cabinet space, and a large pantry. The primary suite is located on the main floor along with a guest half bath, while upstairs offers 3-bedrooms, a shared bath, and a spacious game room. Enjoy both a covered front porch and back patio, adding extra space to relax or entertain. Designed with peace of mind, this home includes energy-efficient features and valuable upgrades throughout. Located just minutes from Valley Ranch Town Center, you’ll enjoy easy access to shopping, dining, and entertainment. Conveniently positioned near Hwy 59 and the Grand Parkway, just 30 miles from IAH Airport and The Woodlands.
View full listing details| Price: | $304,114 |
|---|---|
| Address: | 25569 Roy Rogers Road |
| City: | Splendora |
| State: | Texas |
| Zip Code: | 77372 |
| Subdivision: | Hill And Dale Ranch |
| MLS: | 75957278 |
| Year Built: | 2026 |
| Square Feet: | 2,014 |
| Acres: | 0.168 |
| Lot Square Feet: | 0.168 acres |
| Bedrooms: | 4 |
| Bathrooms: | 3 |
| Half Bathrooms: | 1 |
| roof: | Composition |
|---|---|
| cooling: | Ceiling Fan(s), Electric |
| country: | US |
| heating: | Natural Gas |
| stories: | 2 |
| taxRate: | 2.709 |
| taxYear: | 2025 |
| feeOther: | 1 |
| flooring: | Carpet, Tile, Vinyl Plank |
| garageYN: | yes |
| carportYN: | no |
| coolingYN: | yes |
| heatingYN: | yes |
| mlsStatus: | Active |
| ownership: | Full Ownership |
| appliances: | ENERGY STAR Qualified Appliances, Water Heater, Disposal, Freestanding Oven, Gas Oven, Microwave, Free-Standing Range, Gas Range, Dishwasher |
| directions: | Head 59 North, exit 163 toward Creekwood Ln, turn right onto Creekwood Ln, turn right onto 1st St, turn left onto Hill and Dale Avenue, turn right onto Dale Evans Drive, turn right onto Roy Rogers Road. Key Prime Home's model home is on your right. |
| highSchool: | Splendora High School |
| hoaWebsite: | www.goodwintx.com |
| livingArea: | 2014 |
| builderName: | Key Prime Homes |
| censusTract: | 6928.04 |
| disclosures: | No Disclosures |
| lotFeatures: | Subdivided, 0 Up To 1/4 Acre |
| lotSizeArea: | 0.1683 |
| waterSource: | Public |
| daysOnMarket: | 169 |
| doorFeatures: | Insulated Doors |
| garageSpaces: | 2 |
| listingTerms: | Cash, Conventional, FHA, Investor, USDA Loan, VA Loan |
| lotSizeUnits: | Acres |
| mlsAreaMajor: | 40 |
| propertyType: | Single-Family |
| restrictions: | Deed Restrictions |
| associationYN: | yes |
| coveredSpaces: | 2 |
| geoMarketArea: | Porter/New Caney East |
| lotSizeSource: | Appraisal District |
| poolPrivateYN: | no |
| priceAcreList: | 1806975.64 |
| priceSqFtList: | 151 |
| structureType: | Free Standing |
| associationFee: | 300 |
| completionDate: | 2026-04-03T00:00:00+00:00 |
| feeOtherAmount: | 425 |
| openHouseCount: | 6 |
| windowFeatures: | Insulated/Low-E windows |
| annualMaintDesc: | Mandatory |
| livingAreaUnits: | Square Feet |
| parkingFeatures: | Attached, Double-Wide Driveway |
| roadSurfaceType: | Asphalt |
| taxAnnualAmount: | 677 |
| yearBuiltSource: | Builder |
| attachedGarageYN: | yes |
| elementarySchool: | Timber Lakes Elementary School |
| interiorFeatures: | Formal Entry/Foyer, High Ceilings, 3 Bedrooms Up,En-Suite Bath,Primary Bed - 1st Floor,Walk-In Closet(s) |
| lotPriceSqFtList: | 41.49 |
| maintFeeIncludes: | Common Grounds |
| foundationDetails: | Slab |
| lotSizeSquareFeet: | 7331.148 |
| newConstructionYN: | yes |
| otherMandatoryFee: | Transfer Fee, Capital Assessment |
| architecturalStyle: | Contemporary/Modern |
| highSchoolDistrict: | 47 - Splendora |
| activeCommunity55YN: | no |
| roomKitchenFeatures: | Breakfast Bar, Kitchen Island, Kitchen open to Family Room, Pantry |
| greenEnergyEfficient: | Thermostat, HVAC |
| middleOrJuniorSchool: | Splendora Junior High |
| openHousePublicCount: | 3 |
| bathroomsTotalDecimal: | 2.5 |
| constructionMaterials: | Insulation - Blown Cellulose, Brick, Cement Siding |
| patioAndPorchFeatures: | Covered, Porch |
| associationFeeFrequency: | Annually |
| ratioCurrentPriceBySqft: | 151 |
| masterPlannedCommunityYN: | no |
| roomMasterBathroomFeatures: | Half Bath, Primary Bath: Double Sinks, Primary Bath: Shower Only, Secondary Bath(s): Tub/Shower Combo |


Listed by: Nan & Company Properties - Woodlands Office +1 (832) 210-5551. © 2026 Houston Realtors Information Service, Inc. Information is provided exclusively for consumers' personal, non-commercial use, and may not be used for any purpose other than to identify prospective properties consumers may be interested in purchasing. All information provided is deemed reliable but is not guaranteed and should be independently verified.
Data services provided by IDX Broker