1208 Lake View Drive
 Active
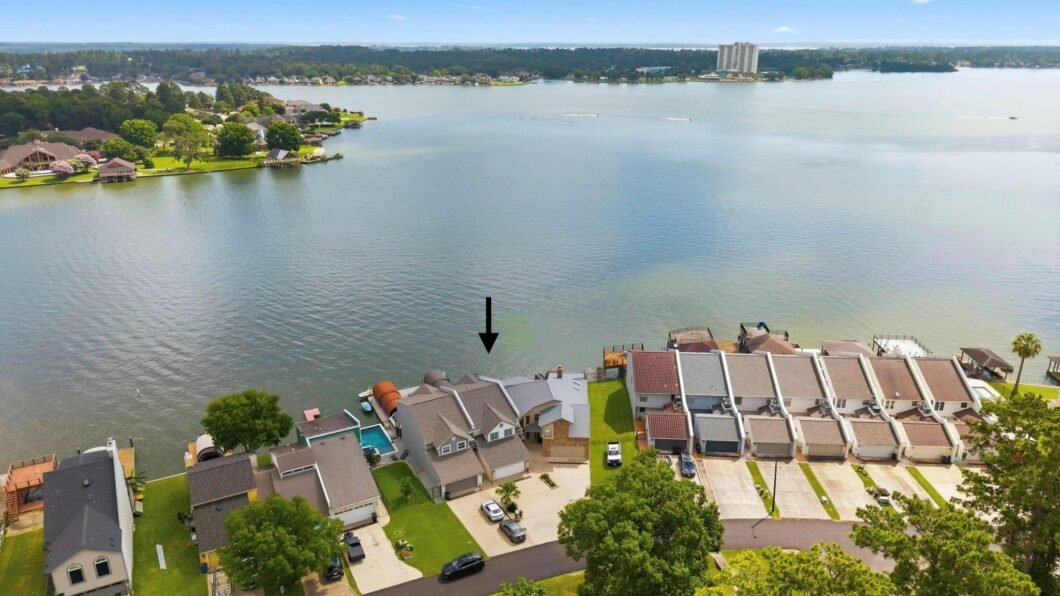
 Enjoy the ultimate Lake Conroe lifestyle in this gorgeous waterfront townhome boasting some of the best views on the lake! This three bedroom floor plan features a spacious kitchen with a large breakfast bar, and an inviting living area designed for entertaining. Tile flooring throughout the first floor transitions to beautiful wood flooring upstairs. The spacious primary suite offers a private balcony with breathtaking panoramic lake views, while the loft above the secondary bedrooms provides a fun bonus sleeping space for kids or additional guests. Step outside to your covered patio and private covered boat slip with lift, making it easy to enjoy everything Lake Conroe has to offer. Additional features include a 2-car garage and an oversized laundry room with an extra storage room for all your lake gear. Community amenities include a pool, park, and boat ramp. Zoned to highly acclaimed Montgomery ISD. Start making memories on the lake!
View full listing details| Price: | $645,000 |
|---|---|
| Address: | 1208 Lake View Drive |
| City: | Montgomery |
| State: | Texas |
| Zip Code: | 77356 |
| Subdivision: | Cape Conroe |
| MLS: | 13916134 |
| Year Built: | 2003 |
| Square Feet: | 2,232 |
| Acres: | 0.056 |
| Lot Square Feet: | 0.056 acres |
| Bedrooms: | 3 |
| Bathrooms: | 3 |
| Half Bathrooms: | 1 |
| roof: | Composition |
|---|---|
| view: | Water |
| levels: | Levels 1 and 2 |
| cooling: | Ceiling Fan(s), Electric |
| country: | US |
| heating: | Electric |
| stories: | 2 |
| taxRate: | 2.013 |
| taxYear: | 2025 |
| feeOther: | 1 |
| flooring: | Engineered Wood, Tile |
| garageYN: | yes |
| poolArea: | 1 |
| carportYN: | no |
| coolingYN: | yes |
| heatingYN: | yes |
| mlsStatus: | Active |
| ownership: | Full Ownership |
| appliances: | Disposal, Refrigerator Included, Electric Oven, Microwave, Electric Cooktop, Dryer, Washer, Dishwasher |
| directions: | From I45 North Take Exit To SH-105 W And Make A Left, Continue Down For 12 Miles And Make A Right On Cape Conroe Drive, Then Make A Left On Lake View Drive. Home Will Be On Your Right. |
| highSchool: | Montgomery High School |
| livingArea: | 2232 |
| censusTract: | 6943.08 |
| disclosures: | Mud, Sellers Disclosure |
| lotSizeArea: | 0.0559 |
| waterSource: | Public, Water District |
| daysOnMarket: | 47 |
| garageSpaces: | 2 |
| listingTerms: | Cash, Conventional, FHA, VA Loan |
| lotSizeUnits: | Acres |
| mlsAreaMajor: | 39 |
| propertyType: | Townhouse/Condo |
| waterfrontYN: | yes |
| coveredSpaces: | 2 |
| geoMarketArea: | Lake Conroe Area |
| lotSizeSource: | Appraisal District |
| poolPrivateYN: | no |
| priceSqFtList: | 288.98 |
| taxExemptions: | Homestead Senior |
| associationFee: | 280 |
| feeOtherAmount: | 400.00 |
| managementCoYN: | yes |
| livingAreaUnits: | Square Feet |
| parkingFeatures: | Attached, Boat Parking |
| roadSurfaceType: | Asphalt |
| taxAnnualAmount: | 9707 |
| utilityDistrict: | 1 |
| yearBuiltSource: | Appraisal District |
| attachedGarageYN: | yes |
| elementarySchool: | Stewart Creek Elementary School |
| exteriorFeatures: | Balcony, Boat Lift, Boat Ramp |
| interiorFeatures: | High Ceilings, All Bedrooms Up,En-Suite Bath,Split Plan,Walk-In Closet(s) |
| lotPriceSqFtList: | 264.89 |
| maintFeeIncludes: | Clubhouse, Recreational Facilities |
| communityFeatures: | Tennis Court(s), Clubhouse |
| foundationDetails: | Slab |
| lotSizeSquareFeet: | 2435 |
| newConstructionYN: | no |
| otherMandatoryFee: | Transfer fee |
| architecturalStyle: | Traditional |
| highSchoolDistrict: | 37 - Montgomery |
| waterfrontFeatures: | Waterfront, Bulkhead, Wood Bulkhead |
| activeCommunity55YN: | no |
| maintenanceFeeYesNo: | 1 |
| roomKitchenFeatures: | Kitchen open to Family Room, Pantry |
| associationAmenities: | Basketball Court, Boat Ramp, Clubhouse, Park, Party Room, Picnic Area, Pond, Pool |
| middleOrJuniorSchool: | Montgomery Junior High School |
| bathroomsTotalDecimal: | 2.5 |
| constructionMaterials: | Brick, Cement Siding |
| patioAndPorchFeatures: | Patio/Deck |
| associationFeeFrequency: | Annually |
| ratioCurrentPriceBySqft: | 288.98 |
| roomMasterBathroomFeatures: | Half Bath, Primary Bath: Double Sinks, Primary Bath: Separate Shower, Secondary Bath(s): Tub/Shower Combo |


Listed by: Nan & Company Properties - Woodlands Office +1 (214) 673-5213. © 2026 Houston Realtors Information Service, Inc. Information is provided exclusively for consumers' personal, non-commercial use, and may not be used for any purpose other than to identify prospective properties consumers may be interested in purchasing. All information provided is deemed reliable but is not guaranteed and should be independently verified.
Data services provided by IDX Broker