12789 Royal West Drive
 Active
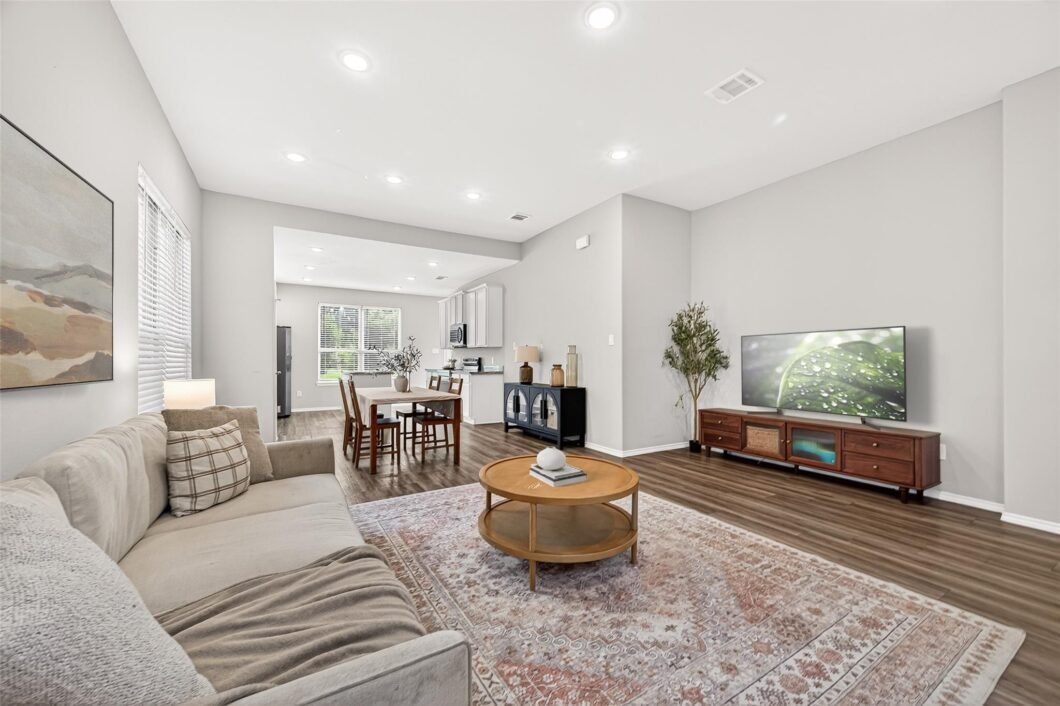
 Looking for more space, privacy, and a slower pace of life without giving up modern comforts? This beautiful 2022-built home in Royal Forest offers nearly 2,000 sq. ft. with 4 beds/2.5 baths. The open-concept layout features 10-ft ceilings, abundant natural light, vinyl plank flooring, new carpet in all bedrooms, and energy-efficient recessed lighting. The kitchen offers granite countertops, a large island, 42-inch cabinets, and ss appliances. The first-floor primary suite includes dual sinks, a vanity area, and a spacious walk-in closet, plus a convenient half bath for guests. Upstairs features 3 bedrooms and a full bath. Step outside to an oversized backyard with plenty of room for your dream outdoor space, with a ranch behind the property and occasional livestock visitors. Royal Forest amenities include a private lake for fishing, beach area, pickleball courts, pavilion, playgrounds, and picnic areas. Conveniently located just minutes from H-E-B and everyday shopping and dining.
View full listing details| Price: | $259,990 |
|---|---|
| Address: | 12789 Royal West Drive |
| City: | Conroe |
| State: | Texas |
| Zip Code: | 77303 |
| Subdivision: | Royal Forest |
| MLS: | 81700620 |
| Year Built: | 2022 |
| Square Feet: | 1,923 |
| Acres: | 0.242 |
| Lot Square Feet: | 0.242 acres |
| Bedrooms: | 4 |
| Bathrooms: | 3 |
| Half Bathrooms: | 1 |
| roof: | Composition |
|---|---|
| cooling: | Electric |
| country: | US |
| heating: | Electric |
| stories: | 2 |
| taxRate: | 1.6652 |
| taxYear: | 2025 |
| feeOther: | 1 |
| flooring: | Carpet, Tile, Vinyl Plank |
| garageYN: | yes |
| carportYN: | no |
| coolingYN: | yes |
| heatingYN: | yes |
| mlsStatus: | Active |
| ownership: | Full Ownership |
| appliances: | Disposal, Electric Oven, Freestanding Oven, Microwave, Electric Range, Free-Standing Range, Dishwasher |
| directions: | From Houston, take I-45 N and continue to Exit 90 toward League Line Rd. Turn right onto League Line Rd, then turn left onto FM-1484. Continue on FM-1484 and turn left onto Rose Rd. Next, turn right onto Royal Magnolia Dr, then turn left onto Royal Ramsey Dr. The home will be on your right. |
| highSchool: | Willis High School |
| hoaWebsite: | www.royalforestcc.org |
| livingArea: | 1923 |
| builderName: | Starter Homes of TX |
| disclosures: | Other Disclosures, Sellers Disclosure |
| lotFeatures: | Cleared, Subdivided, 0 Up To 1/4 Acre |
| lotSizeArea: | 0.2419 |
| waterSource: | Public |
| daysOnMarket: | 1 |
| garageSpaces: | 1 |
| listingTerms: | Assumable 1st Lien, Cash, Conventional, FHA, Investor, USDA Loan, VA Loan |
| lotSizeUnits: | Acres |
| mlsAreaMajor: | 19 |
| propertyType: | Single-Family |
| restrictions: | Deed Restrictions |
| associationYN: | yes |
| coveredSpaces: | 1 |
| geoMarketArea: | Willis Area |
| lotSizeSource: | Appraisal District |
| poolPrivateYN: | no |
| priceAcreList: | 1074782.97 |
| priceSqFtList: | 135.2 |
| structureType: | Free Standing |
| taxExemptions: | Homestead |
| associationFee: | 450 |
| feeOtherAmount: | 75/375 |
| windowFeatures: | Insulated/Low-E windows, Window Coverings |
| annualMaintDesc: | Mandatory |
| livingAreaUnits: | Square Feet |
| parkingFeatures: | Attached, Garage Door Opener, Double-Wide Driveway |
| roadSurfaceType: | Asphalt, Concrete |
| taxAnnualAmount: | 5447 |
| yearBuiltSource: | Appraisal District |
| attachedGarageYN: | yes |
| elementarySchool: | Edward B. Cannan Elementary School |
| interiorFeatures: | High Ceilings, 3 Bedrooms Up,En-Suite Bath,Primary Bed - 1st Floor,Walk-In Closet(s) |
| lotPriceSqFtList: | 24.68 |
| maintFeeIncludes: | Common Grounds, Recreational Facilities |
| foundationDetails: | Slab |
| lotSizeSquareFeet: | 10537.164 |
| newConstructionYN: | no |
| otherMandatoryFee: | Resale Certificate/Transfer Fee |
| architecturalStyle: | Traditional |
| highSchoolDistrict: | 56 - Willis |
| activeCommunity55YN: | no |
| roomKitchenFeatures: | Kitchen Island, Kitchen open to Family Room, Pantry |
| associationAmenities: | Boat Ramp, Park, Pickleball Court, Picnic Area, Playground, Pond, Sport Court, Stocked Pond |
| greenEnergyEfficient: | Attic Vents, Thermostat, Lighting, HVAC, HVAC>13 SEER |
| middleOrJuniorSchool: | Robert P. Brabham Middle School |
| bathroomsTotalDecimal: | 2.5 |
| constructionMaterials: | Batts Insulation, Insulation - Blown Fiberglass, Cement Siding, Stone |
| patioAndPorchFeatures: | Patio/Deck, Porch |
| associationFeeFrequency: | Annually |
| ratioCurrentPriceBySqft: | 135.2 |
| masterPlannedCommunityYN: | no |
| roomMasterBathroomFeatures: | Half Bath, Primary Bath: Double Sinks, Primary Bath: Shower Only, Secondary Bath(s): Tub/Shower Combo |


Listed by: Nan & Company Properties - Woodlands Office +1 (832) 210-5551. © 2026 Houston Realtors Information Service, Inc. Information is provided exclusively for consumers' personal, non-commercial use, and may not be used for any purpose other than to identify prospective properties consumers may be interested in purchasing. All information provided is deemed reliable but is not guaranteed and should be independently verified.
Data services provided by IDX Broker