2750 Holly Hall Street 1111
 Active
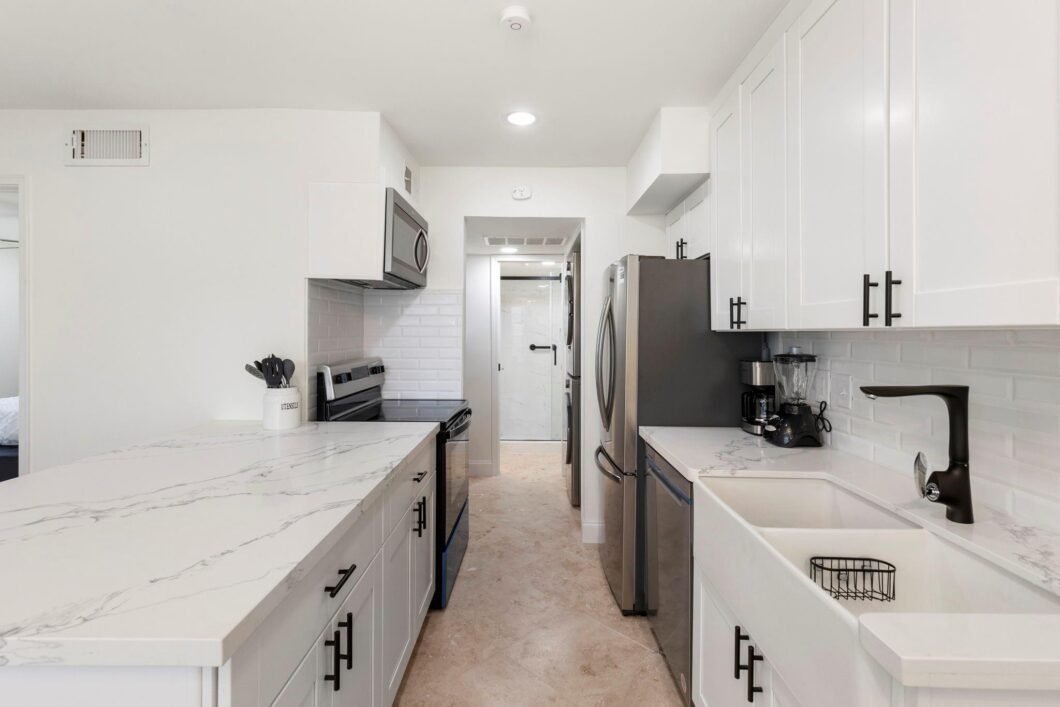
 COMPLETELY RENOVATED FROM TOP TO BOTTOM! Priced to Sell! You will fall in love with this beautiful home! Thoughtfully remodeled with a brand-new kitchen w/stylish white cabinets, quartz countertops, new appliances, new tile floors, new energy-efficient LED lights, spa-like walk-in showers and so much more. Centrally located to 610 loop, I-45, I-59, Hobby Airport, and the Downtown Medical Center. This is a perfect place to live if you want to get around Houston easily. You will enjoy all that Houston has to offer, including Minute Maid Park where the Astros play. NRG Stadium has concerts. The Houston nightlife is vibrant and full of so much diversity. University of Houston is a 10-minute drive. Make an appointment to see this beautiful, remodeled townhome today.
View full listing details| Price: | $1,900 |
|---|---|
| Address: | 2750 Holly Hall Street 1111 |
| City: | Houston |
| State: | Texas |
| Zip Code: | 77054 |
| Subdivision: | Briarwick Condo |
| MLS: | 61592101 |
| Year Built: | 1984 |
| Square Feet: | 952 |
| Acres: | 1.609 |
| Lot Square Feet: | 1.609 acres |
| Bedrooms: | 2 |
| Bathrooms: | 2 |
| levels: | One |
|---|---|
| cooling: | Ceiling Fan(s), Electric |
| country: | US |
| heating: | Electric |
| stories: | 2 |
| flooring: | Tile |
| garageYN: | no |
| poolArea: | 1 |
| carportYN: | yes |
| coolingYN: | yes |
| heatingYN: | yes |
| mlsStatus: | Active |
| appliances: | ENERGY STAR Qualified Appliances, Disposal, Electric Oven, Microwave, Electric Range, Dishwasher |
| directions: | From 288, take the exit to Holly Hall Street. Then turn left onto Holly Hall Street. Briarwick Condominiums will be on your left. You must follow the instructions on the keypad to access the gate. Owner will allow access. |
| highSchool: | Yates High School |
| livingArea: | 952 |
| disclosures: | Owner/Agent |
| lotFeatures: | Cleared |
| lotSizeArea: | 1.6088 |
| petsAllowed: | Call |
| waterSource: | Public |
| lotSizeUnits: | Acres |
| mlsAreaMajor: | 17 |
| propertyType: | Rental |
| restrictions: | Deed Restrictions |
| coveredSpaces: | 1 |
| geoMarketArea: | Medical Center Area |
| lotSizeSource: | Appraisal District |
| poolPrivateYN: | no |
| priceSqFtList: | 2 |
| structureType: | Condo |
| feeOtherAmount: | NO |
| managementCoYN: | no |
| livingAreaUnits: | Square Feet |
| parkingFeatures: | Assigned, Detached Carport |
| yearBuiltSource: | Appraisal District |
| elementarySchool: | Whidby Elementary School |
| interiorFeatures: | 2 Bedrooms Down,En-Suite Bath,Primary Bed - 1st Floor,Walk-In Closet(s) |
| lotPriceSqFtList: | 0.03 |
| lotSizeSquareFeet: | 70079 |
| newConstructionYN: | no |
| architecturalStyle: | Traditional |
| highSchoolDistrict: | 27 - Houston |
| activeCommunity55YN: | no |
| roomKitchenFeatures: | Pantry |
| associationAmenities: | Controlled Access, Pool |
| greenEnergyEfficient: | Lighting |
| middleOrJuniorSchool: | Cullen Middle School (Houston) |
| bathroomsTotalDecimal: | 2 |
| ratioCurrentPriceBySqft: | 2 |
| masterPlannedCommunityYN: | no |
| roomMasterBathroomFeatures: | Full Secondary Bathroom Down, Primary Bath: Shower Only, Secondary Bath(s): Shower Only |


Listed by: Nan & Company Properties - Woodlands Office +1 (409) 791-0198. © 2026 Houston Realtors Information Service, Inc. Information is provided exclusively for consumers' personal, non-commercial use, and may not be used for any purpose other than to identify prospective properties consumers may be interested in purchasing. All information provided is deemed reliable but is not guaranteed and should be independently verified.
Data services provided by IDX Broker