31410 Brighton Brook Lane
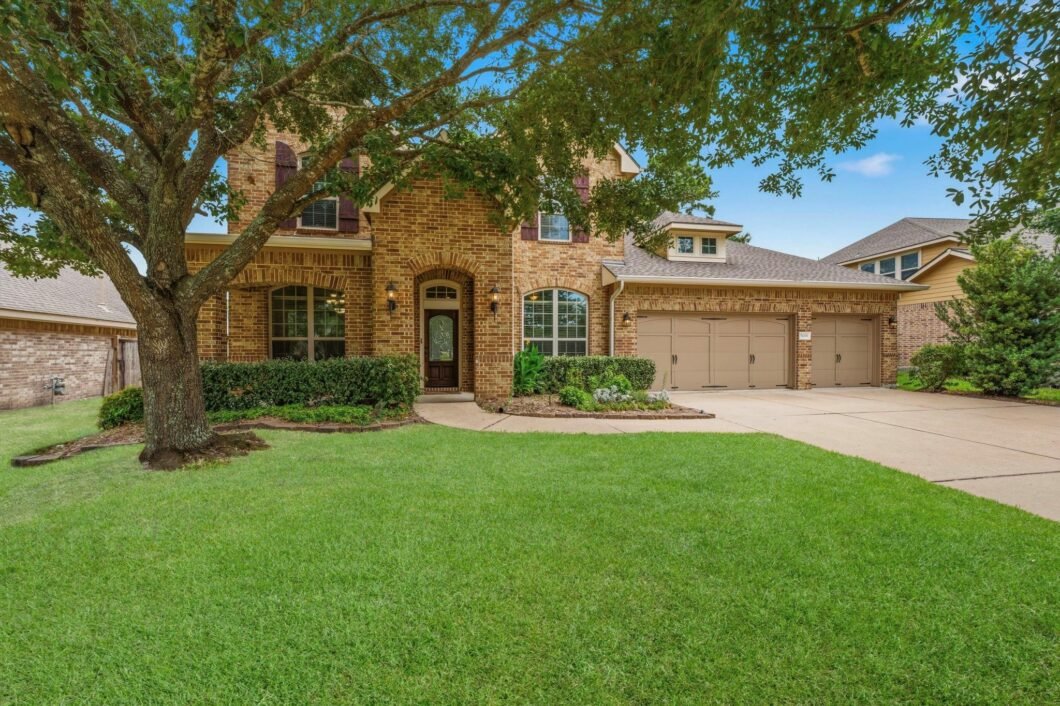 Active
 Don’t miss this beautifully updated two-story home in the highly desirable Falls of Imperial Oaks! The heart of the home is the remodeled kitchen featuring custom cabinetry extending to the ceiling, under-cabinet lighting, apron-front sink, updated light fixtures, & added island storage. The inviting living room has been transformed with a stunning tile & shiplap fireplace surround, built-in storage, & durable wood-look LVP flooring. A dedicated study & formal dining room provide flexible spaces for work & entertaining. Upstairs, enjoy a spacious game room, three generously sized secondary bedrooms, a Jack-and-Jill bath, & additional full bathroom. Other notable improvements include recessed lighting throughout, fresh interior paint, new carpet, extended attic flooring for extra storage, Elfa shelving systems, & partial fence replacement. A newer roof & HVAC provide added peace of mind. Ideally located near top-rated schools, shopping, & dining with convenient access to 99 & I-45.
View full listing details| Price: | $520,000 |
|---|---|
| Address: | 31410 Brighton Brook Lane |
| City: | Spring |
| State: | Texas |
| Zip Code: | 77386 |
| Subdivision: | Imperial Oaks Forest 03 |
| MLS: | 14939551 |
| Year Built: | 2010 |
| Square Feet: | 3,446 |
| Acres: | 0.233 |
| Lot Square Feet: | 0.233 acres |
| Bedrooms: | 4 |
| Bathrooms: | 4 |
| Half Bathrooms: | 1 |
| roof: | Composition |
|---|---|
| cooling: | Ceiling Fan(s), Electric |
| country: | US |
| heating: | Natural Gas |
| stories: | 2 |
| taxRate: | 2.4836 |
| taxYear: | 2025 |
| feeOther: | 1 |
| flooring: | Carpet, Engineered Wood, Tile, Vinyl Plank |
| garageYN: | yes |
| poolArea: | 1 |
| carportYN: | no |
| coolingYN: | yes |
| heatingYN: | yes |
| mlsStatus: | Active |
| appliances: | Disposal, Electric Oven, Microwave, Gas Cooktop, Dishwasher |
| directions: | From I45 North, exit Rayford Sawdust and turn Right on Rayford. Turn Left on Aldine Westfield, Right on Northridge Forest Dr. Turn Left on Avalon Bend Ct, then Left on Brighton Brook. House will be the Right at Brant Arbor Ln. |
| highSchool: | Grand Oaks High School |
| livingArea: | 3446 |
| builderName: | David Weekley |
| censusTract: | 6920.08 |
| disclosures: | Mud, Sellers Disclosure |
| fireplaceYN: | yes |
| lotFeatures: | Subdivided, 0 Up To 1/4 Acre |
| lotSizeArea: | 0.2333 |
| waterSource: | Water District |
| daysOnMarket: | 20 |
| garageSpaces: | 3 |
| listingTerms: | Cash, Conventional, FHA, VA Loan |
| lotSizeUnits: | Acres |
| mlsAreaMajor: | 15 |
| propertyType: | Single-Family |
| restrictions: | Deed Restrictions |
| associationYN: | yes |
| coveredSpaces: | 3 |
| geoMarketArea: | Spring Northeast |
| lotSizeSource: | Appraisal District |
| poolPrivateYN: | no |
| priceAcreList: | 2228889.84 |
| priceSqFtList: | 150.9 |
| structureType: | Free Standing |
| taxExemptions: | Homestead |
| associationFee: | 850 |
| feeOtherAmount: | 340/.25% |
| openHouseCount: | 1 |
| windowFeatures: | Insulated/Low-E windows |
| annualMaintDesc: | Mandatory |
| fireplacesTotal: | 1 |
| livingAreaUnits: | Square Feet |
| parkingFeatures: | Attached, Double-Wide Driveway |
| taxAnnualAmount: | 12013 |
| yearBuiltSource: | Appraisal District |
| attachedGarageYN: | yes |
| elementarySchool: | Birnham Woods Elementary School |
| exteriorFeatures: | Sprinkler System |
| interiorFeatures: | Crown Molding, Formal Entry/Foyer, High Ceilings, En-Suite Bath,Primary Bed - 1st Floor,Walk-In Closet(s) |
| lotPriceSqFtList: | 51.17 |
| maintFeeIncludes: | Clubhouse, Recreational Facilities |
| fireplaceFeatures: | Gas, Gas Log |
| foundationDetails: | Slab |
| lotSizeSquareFeet: | 10162.548 |
| newConstructionYN: | no |
| otherMandatoryFee: | Transfer, Foundation Fee |
| architecturalStyle: | Traditional |
| highSchoolDistrict: | 11 - Conroe |
| activeCommunity55YN: | no |
| roomKitchenFeatures: | Kitchen Island, Kitchen open to Family Room, Pantry, Pots/Pans Drawers, Under Cabinet Lighting |
| greenEnergyEfficient: | Thermostat, HVAC |
| middleOrJuniorSchool: | York Junior High School |
| bathroomsTotalDecimal: | 3.5 |
| constructionMaterials: | Brick, Cement Siding, Stone |
| patioAndPorchFeatures: | Covered |
| masterPlannedCommunity: | The Falls at Imperial Oaks |
| associationFeeFrequency: | Annually |
| ratioCurrentPriceBySqft: | 150.9 |
| masterPlannedCommunityYN: | yes |
| roomMasterBathroomFeatures: | Half Bath, Primary Bath: Double Sinks, Primary Bath: Separate Shower, Primary Bath: Soaking Tub, Secondary Bath(s): Double Sinks |


Listed by: Nan & Company Properties - Woodlands Office +1 (936) 494-5252. © 2026 Houston Realtors Information Service, Inc. Information is provided exclusively for consumers' personal, non-commercial use, and may not be used for any purpose other than to identify prospective properties consumers may be interested in purchasing. All information provided is deemed reliable but is not guaranteed and should be independently verified.
Data services provided by IDX Broker