31502 Silverton Star Court
 Active
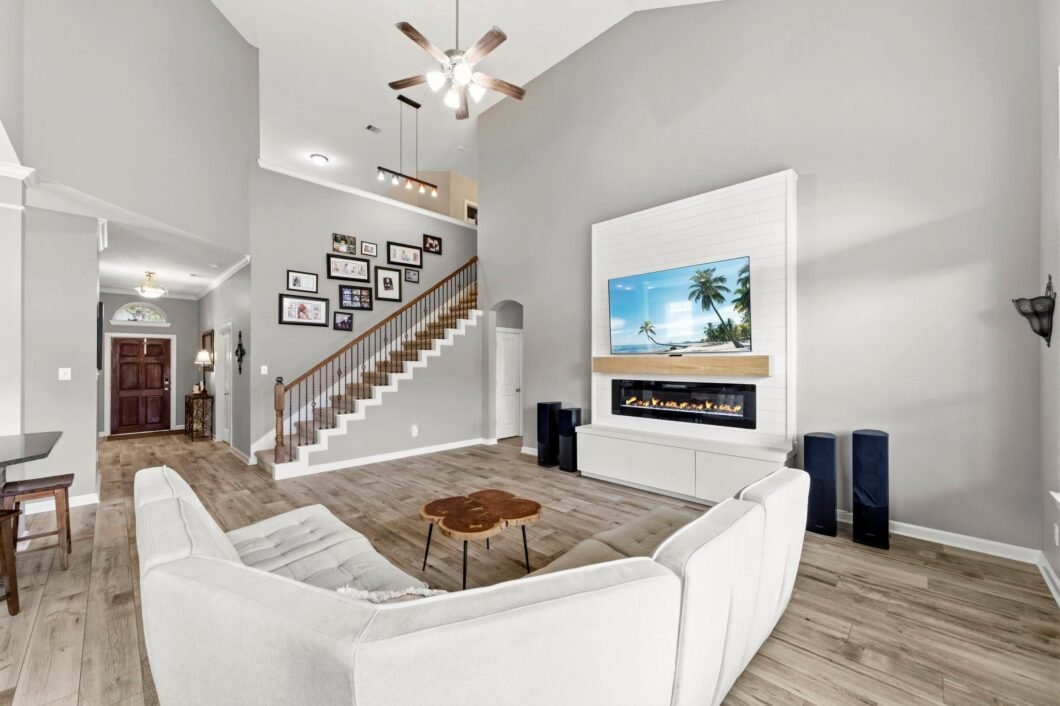
 Updated David Weekley 4Bdrm/3.5Bath situated at the end of a cul-de-sac on an oversized lot with a 3 car garage! This 2-story classic brick and stone home offers a versatile layout with a study, formal dining, and upstairs game room! Wood look tile throughout the entry, dining, and family room along with high ceilings contributes to a spacious and open feel. The family room impresses with a custom wall built-in with linear fireplace, floating mantel, shiplap detail, and storage! The primary suite includes freshly installed carpet and a large walk-in closet! Other notable features include a whole home water softener, outdoor firepit, and a large eat-in island. Floorplan attached. Residents in the Falls enjoy top-rated CISD schools plus easy access to the Grand Parkway (99), IAH, The Woodlands, I-45, Hardy Toll Road, and Major Medical. Amenities of the Falls include the 100-acre Lake Holcomb, Clubhouse with gym, playgrounds, parks, pools, tennis, splashpad, dog park, and YMCA complex.
View full listing details| Price: | $479,999 |
|---|---|
| Address: | 31502 Silverton Star Court |
| City: | Spring |
| State: | Texas |
| Zip Code: | 77386 |
| Subdivision: | Imperial Oaks Park 16 |
| MLS: | 46527686 |
| Year Built: | 2011 |
| Square Feet: | 3,104 |
| Acres: | 0.206 |
| Lot Square Feet: | 0.206 acres |
| Bedrooms: | 4 |
| Bathrooms: | 4 |
| Half Bathrooms: | 1 |
| roof: | Composition |
|---|---|
| cooling: | Electric |
| country: | US |
| heating: | Natural Gas |
| stories: | 2 |
| taxRate: | 2.4836 |
| taxYear: | 2025 |
| feeOther: | 1 |
| flooring: | Carpet, Tile |
| garageYN: | yes |
| poolArea: | 1 |
| carportYN: | no |
| coolingYN: | yes |
| heatingYN: | yes |
| mlsStatus: | Active |
| appliances: | Disposal, Water Softener, Microwave, Free-Standing Range, Gas Cooktop, Dishwasher |
| directions: | From the Grand Parkway (99), head east and exit Birnham Woods Dr. Head North towards the Falls at Imperial Oaks. Turn Left onto Northridge Forest. Turn Right onto Imperial North Lane and then right again on Mossy Forest Blvd into Mallards Cove. Make your first Left on Boulder Cliff Ln and then a slight right it becomes Durango Canyon. Make a right into the Silverton Star Court Cul-de-Sac. Home is at the end of the Cul-de-Sac. |
| exclusions: | See Attached List. |
| highSchool: | Grand Oaks High School |
| livingArea: | 3104 |
| builderName: | David Weekley |
| censusTract: | 6920.08 |
| disclosures: | Exclusions, Mud |
| fireplaceYN: | yes |
| lotFeatures: | Cul-De-Sac, Subdivided, 0 Up To 1/4 Acre |
| lotSizeArea: | 0.2062 |
| waterSource: | Water District |
| daysOnMarket: | 1 |
| garageSpaces: | 3 |
| listingTerms: | Cash, Conventional, FHA, VA Loan |
| lotSizeUnits: | Acres |
| mlsAreaMajor: | 15 |
| propertyType: | Single-Family |
| restrictions: | Deed Restrictions |
| associationYN: | yes |
| coveredSpaces: | 3 |
| geoMarketArea: | Spring Northeast |
| lotSizeSource: | Appraisal District |
| poolPrivateYN: | no |
| priceAcreList: | 2327832.2 |
| priceSqFtList: | 154.64 |
| structureType: | Free Standing |
| taxExemptions: | Homestead |
| associationFee: | 860 |
| directionFaces: | Northwest |
| feeOtherAmount: | 2100 |
| annualMaintDesc: | Mandatory |
| fireplacesTotal: | 1 |
| livingAreaUnits: | Square Feet |
| parkingFeatures: | Tandem |
| taxAnnualAmount: | 11031 |
| yearBuiltSource: | Builder |
| attachedGarageYN: | no |
| elementarySchool: | Birnham Woods Elementary School |
| exteriorFeatures: | Sprinkler System |
| interiorFeatures: | High Ceilings, Primary Bed - 1st Floor,Walk-In Closet(s) |
| lotPriceSqFtList: | 53.44 |
| maintFeeIncludes: | Clubhouse, Common Grounds, Recreational Facilities |
| communityFeatures: | Subdivision Tennis Court |
| fireplaceFeatures: | Electric |
| foundationDetails: | Slab |
| lotSizeSquareFeet: | 8982.072 |
| newConstructionYN: | no |
| otherMandatoryFee: | Transfer Fee, Foundation Fee, etc |
| architecturalStyle: | Traditional |
| highSchoolDistrict: | 11 - Conroe |
| activeCommunity55YN: | no |
| roomKitchenFeatures: | Kitchen Island, Kitchen open to Family Room |
| associationAmenities: | Clubhouse, Dog Park, Fitness Center, Jogging Path, Park, Picnic Area, Playground, Pond, Pool, Splash Pad, Stocked Pond, Tennis Court(s), Trail(s) |
| middleOrJuniorSchool: | York Junior High School |
| bathroomsTotalDecimal: | 3.5 |
| constructionMaterials: | Brick, Cement Siding, Stone |
| patioAndPorchFeatures: | Covered |
| masterPlannedCommunity: | The Falls at Imperial Oaks |
| associationFeeFrequency: | Annually |
| ratioCurrentPriceBySqft: | 154.64 |
| masterPlannedCommunityYN: | yes |
| roomMasterBathroomFeatures: | Half Bath, Primary Bath: Double Sinks, Primary Bath: Separate Shower, Primary Bath: Soaking Tub |


Listed by: Nan & Company Properties - Woodlands Office +1 (713) 859-5676. © 2026 Houston Realtors Information Service, Inc. Information is provided exclusively for consumers' personal, non-commercial use, and may not be used for any purpose other than to identify prospective properties consumers may be interested in purchasing. All information provided is deemed reliable but is not guaranteed and should be independently verified.
Data services provided by IDX Broker