3835 Dortmund Drive
 Pending
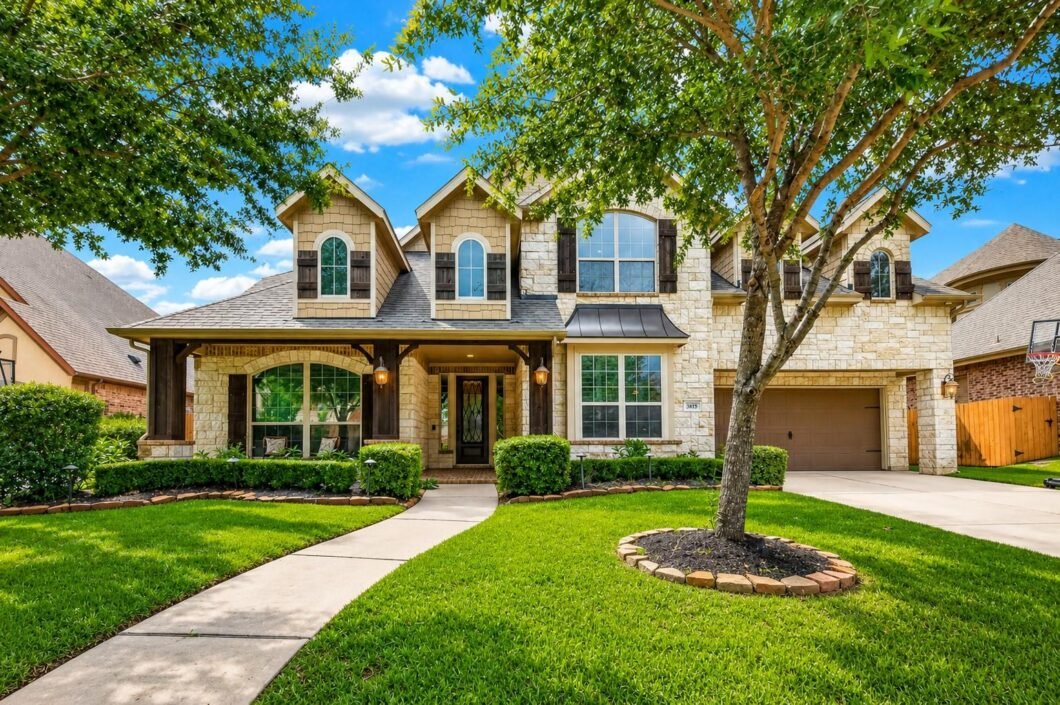
 Elegant Living in the gated section of Harmony Creek. This exceptional Village Builders home offers 5 beds/4 baths, on a premium 75-foot lot with no back neighbors. A grand foyer welcomes you with soaring ceilings and a curved staircase. The floor plan features a private study, rich hardwood flooring, plantation shutters, water softener and custom built-ins. The chef-inspired kitchen boasts double ovens, granite countertops, pot filler, oversized island with breakfast seating, walk-in pantry, butler’s pantry, and a built-in serving area overlooking the impressive two-story family room. The primary suite offers a spa-inspired bath, custom closet, and direct laundry room access. A guest suite is conveniently located downstairs. Upstairs, enjoy a media room, game room, office nook, plus 3 Beds/2 Baths. Additional highlights include an oversized tandem 3-car garage w/ epoxy floors, welcoming front porch, and covered patio. Residents enjoy resort-style amenities, and top-rated schools.
View full listing details| Price: | $4,100 |
|---|---|
| Address: | 3835 Dortmund Drive |
| City: | Spring |
| State: | Texas |
| Zip Code: | 77386 |
| Subdivision: | Harmony Creek |
| MLS: | 65491690 |
| Year Built: | 2014 |
| Square Feet: | 4,309 |
| Acres: | 0.211 |
| Lot Square Feet: | 0.211 acres |
| Bedrooms: | 5 |
| Bathrooms: | 4 |
| cooling: | Ceiling Fan(s), Electric, Zoned |
|---|---|
| country: | US |
| heating: | Natural Gas, Zoned |
| stories: | 2 |
| flooring: | Carpet, Engineered Wood, Tile |
| garageYN: | yes |
| poolArea: | 1 |
| carportYN: | no |
| coolingYN: | yes |
| heatingYN: | yes |
| mlsStatus: | Pending |
| appliances: | ENERGY STAR Qualified Appliances, Disposal, Double Oven, Gas Oven, Trash Compactor, Microwave, Gas Cooktop, Dishwasher |
| directions: | From I-99E, exit and turn right onto Rayford Rd, turn left onto Harmony Creek Blvd, turn left onto Rose Vervain Dr, turn left onto Rock Daisy Dr, turn left onto Dortmund Dr. |
| highSchool: | Grand Oaks High School |
| livingArea: | 4309 |
| censusTract: | 6920.09 |
| disclosures: | Mud, Other Disclosures, Sellers Disclosure |
| fireplaceYN: | yes |
| lotFeatures: | Back Yard, Subdivided, 0 Up To 1/4 Acre |
| lotSizeArea: | 0.2106 |
| petsAllowed: | Call |
| waterSource: | Water District |
| daysOnMarket: | 10 |
| doorFeatures: | Insulated Doors |
| garageSpaces: | 3 |
| lotSizeUnits: | Acres |
| mlsAreaMajor: | 40 |
| propertyType: | Rental |
| restrictions: | Deed Restrictions |
| coveredSpaces: | 3 |
| geoMarketArea: | Spring Northeast |
| lotSizeSource: | Appraisal District |
| poolPrivateYN: | no |
| priceAcreList: | 19468.19 |
| priceSqFtList: | 0.95 |
| structureType: | Free Standing |
| directionFaces: | East |
| managementCoYN: | no |
| openHouseCount: | 1 |
| windowFeatures: | Insulated/Low-E windows, Window Coverings |
| fireplacesTotal: | 1 |
| livingAreaUnits: | Square Feet |
| parkingFeatures: | Attached, Oversized, Tandem, Garage Door Opener, Double-Wide Driveway |
| roadSurfaceType: | Concrete, Curbs, Gutters |
| utilityDistrict: | 1 |
| yearBuiltSource: | Builder |
| attachedGarageYN: | yes |
| elementarySchool: | Ann K. Snyder Elementary School |
| exteriorFeatures: | Sprinkler System |
| interiorFeatures: | Crown Molding, Dry Bar, Formal Entry/Foyer, High Ceilings, Prewired for Alarm System, Vaulted Ceiling, Wired for Sound, 2 Bedrooms Down,3 Bedrooms Up,En-Suite Bath,Primary Bed - 1st Floor,Sitting Area,Walk-In Closet(s) |
| lotPriceSqFtList: | 0.45 |
| communityFeatures: | Subdivision Tennis Court |
| fireplaceFeatures: | Gas, Gas Log |
| lotSizeSquareFeet: | 9173.736 |
| newConstructionYN: | no |
| architecturalStyle: | Farmhouse, Traditional |
| highSchoolDistrict: | 11 - Conroe |
| activeCommunity55YN: | no |
| roomKitchenFeatures: | Breakfast Bar, Kitchen Island, Kitchen open to Family Room, Pantry, Pot Filler, Pots/Pans Drawers, Under Cabinet Lighting, Walk-in Pantry |
| associationAmenities: | Basketball Court, Clubhouse, Controlled Access, Fitness Center, Garbage Service, Jogging Path, Park, Party Room, Pickleball Court, Picnic Area, Playground, Pool, Splash Pad, Sport Court, Tennis Court(s), Trail(s) |
| greenEnergyEfficient: | Attic Vents, Thermostat, HVAC, HVAC>15 SEER |
| middleOrJuniorSchool: | York Junior High School |
| bathroomsTotalDecimal: | 4 |
| constructionMaterials: | Spray Foam Insulation |
| patioAndPorchFeatures: | Patio/Deck |
| masterPlannedCommunity: | Harmony |
| ratioCurrentPriceBySqft: | 0.95 |
| masterPlannedCommunityYN: | yes |
| roomMasterBathroomFeatures: | Full Secondary Bathroom Down, Hollywood Bath, Primary Bath: Double Sinks, Primary Bath: Separate Shower, Primary Bath: Soaking Tub, Secondary Bath(s): Shower Only, Secondary Bath(s): Tub/Shower Combo, Vanity Area |


Listed by: Nan & Company Properties - Woodlands Office +1 (832) 210-5551. © 2026 Houston Realtors Information Service, Inc. Information is provided exclusively for consumers' personal, non-commercial use, and may not be used for any purpose other than to identify prospective properties consumers may be interested in purchasing. All information provided is deemed reliable but is not guaranteed and should be independently verified.
Data services provided by IDX Broker