3850 Chapman Bluff Drive
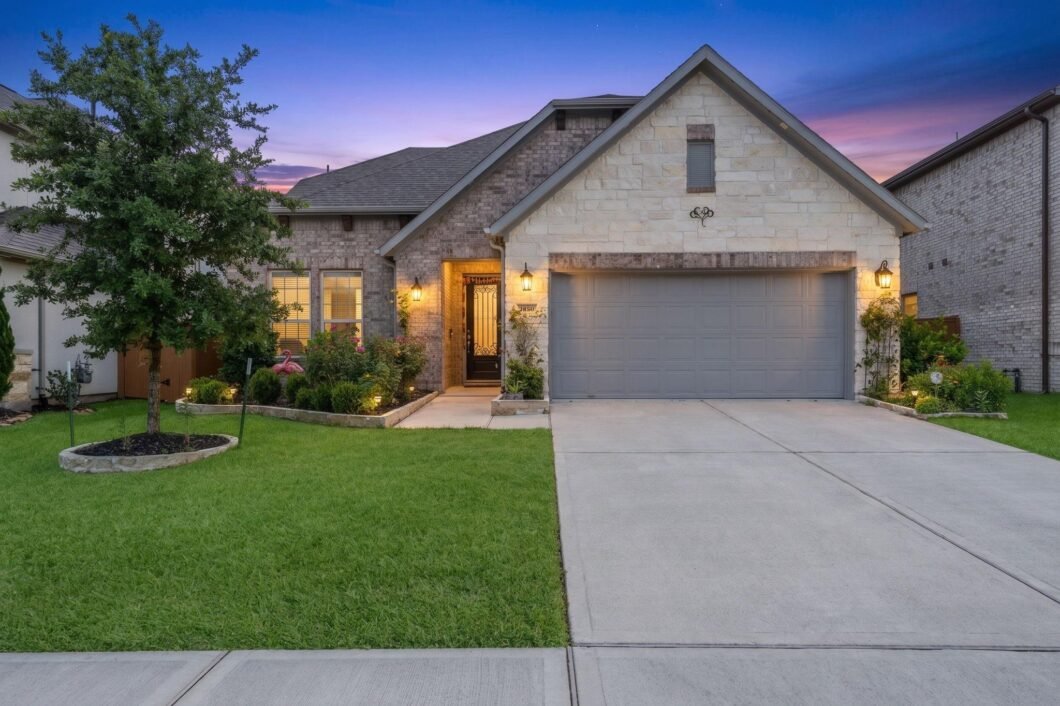 Active
 Versatile 2-Story layout with two bedrooms and 2 ensuite bathrooms down. First floor features wood flooring, Formal dining, kitchen open to living room and breakfast room. Upstairs includes 2 generously sized bedrooms, an expansive game room and a media room with built-in speakers and cinema screen. The backyard features an extended patio and pergola perfect for outdoor entertaining. Enjoy living in sought after Harmony, neighborhood amenities include walking paths, park, clubhouse and community pool. Conveniently located for easy access to TX-99, The Woodlands, Exxon Campus, HPE, Major medical, and IAH.
View full listing details| Price: | $3,600 |
|---|---|
| Address: | 3850 Chapman Bluff Drive |
| City: | Spring |
| State: | Texas |
| Zip Code: | 77386 |
| Subdivision: | Allegro At Harmony 02 |
| MLS: | 18481178 |
| Year Built: | 2021 |
| Square Feet: | 3,406 |
| Acres: | 0.173 |
| Lot Square Feet: | 0.173 acres |
| Bedrooms: | 4 |
| Bathrooms: | 3 |
| cooling: | Ceiling Fan(s), Electric |
|---|---|
| country: | US |
| heating: | Natural Gas |
| stories: | 2 |
| flooring: | Carpet, Tile, Wood |
| garageYN: | yes |
| poolArea: | 1 |
| carportYN: | no |
| coolingYN: | yes |
| heatingYN: | yes |
| mlsStatus: | Active |
| appliances: | Disposal, Water Softener, Gas Oven, Microwave, Gas Cooktop, Dishwasher |
| directions: | From Grand Parkway exit Rayford, turn right on Rayford, turn right on Allegro Bend, turn left on Emerson Cove, turn left on Smt Hill, turn left on Chapman Bluff, home is on the right. |
| highSchool: | Grand Oaks High School |
| livingArea: | 3406 |
| censusTract: | 6920.09 |
| disclosures: | Mud |
| fireplaceYN: | yes |
| lotFeatures: | Back Yard, Subdivided, 0 Up To 1/4 Acre |
| lotSizeArea: | 0.1734 |
| petsAllowed: | Call |
| waterSource: | Water District |
| daysOnMarket: | 41 |
| garageSpaces: | 3 |
| lotSizeUnits: | Acres |
| mlsAreaMajor: | 40 |
| propertyType: | Rental |
| restrictions: | Deed Restrictions |
| coveredSpaces: | 3 |
| geoMarketArea: | Spring Northeast |
| lotSizeSource: | Appraisal District |
| poolPrivateYN: | no |
| priceAcreList: | 20761.25 |
| priceSqFtList: | 1.06 |
| structureType: | Free Standing |
| managementCoYN: | no |
| windowFeatures: | Insulated/Low-E windows |
| fireplacesTotal: | 1 |
| livingAreaUnits: | Square Feet |
| parkingFeatures: | Attached, Tandem, Auto Garage Door Opener, Garage Door Opener, Double-Wide Driveway |
| roadSurfaceType: | Concrete, Curbs, Gutters |
| utilityDistrict: | 1 |
| yearBuiltSource: | Appraisal District |
| attachedGarageYN: | yes |
| elementarySchool: | Broadway Elementary School |
| exteriorFeatures: | Sprinkler System |
| interiorFeatures: | Formal Entry/Foyer, 2 Bedrooms Down,Primary Bed - 1st Floor,Walk-In Closet(s) |
| lotPriceSqFtList: | 0.48 |
| communityFeatures: | Subdivision Tennis Court |
| fireplaceFeatures: | Gas Log |
| lotSizeSquareFeet: | 7553.304 |
| newConstructionYN: | no |
| architecturalStyle: | Traditional |
| highSchoolDistrict: | 11 - Conroe |
| activeCommunity55YN: | no |
| roomKitchenFeatures: | Kitchen Island, Kitchen open to Family Room, Pantry, Walk-in Pantry |
| associationAmenities: | Basketball Court, Clubhouse, Pool, Tennis Court(s) |
| greenEnergyEfficient: | Thermostat, HVAC>13 SEER |
| middleOrJuniorSchool: | York Junior High School |
| bathroomsTotalDecimal: | 3 |
| patioAndPorchFeatures: | Patio/Deck |
| masterPlannedCommunity: | Harmony |
| ratioCurrentPriceBySqft: | 1.06 |
| masterPlannedCommunityYN: | yes |
| roomMasterBathroomFeatures: | Primary Bath: Double Sinks, Vanity Area |


Listed by: Nan & Company Properties - Woodlands Office +1 (713) 303-2071. © 2026 Houston Realtors Information Service, Inc. Information is provided exclusively for consumers' personal, non-commercial use, and may not be used for any purpose other than to identify prospective properties consumers may be interested in purchasing. All information provided is deemed reliable but is not guaranteed and should be independently verified.
Data services provided by IDX Broker