514 Oak Ridge Grove Circle
 Pending
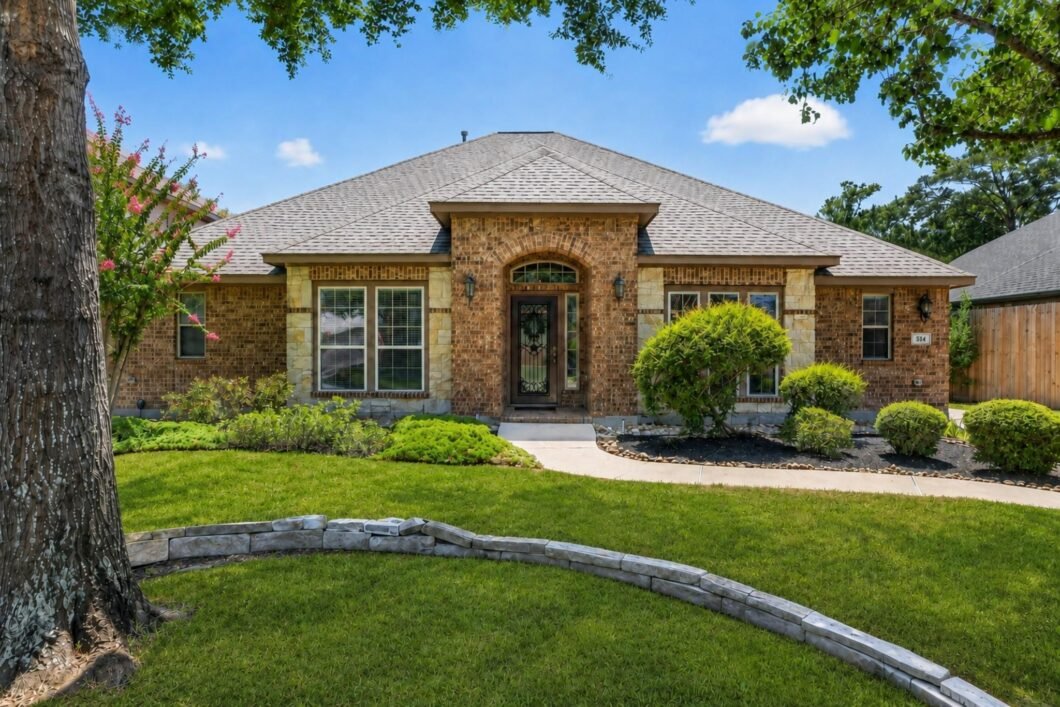
 A standout in Oak Ridge Grove, this 3-bedroom, 2.5-bath Darling Home ilocated across from The Woodlands offers the private outdoor retreat buyers have been searching for—a sparkling pool and spa, soothing water features, covered patio and no back neighbors. Inside, the well-designed floor plan flows easily for living and entertaining. The spacious family room offers hardwood floors, crown molding and generous windows, plus an adjoining flex space for an office, sunroom or playroom. The beautiful kitchen opens to the family room and breakfast area with abundant white cabinetry, granite counters, gas cooktop, wine refrigerator, built-in desk and large walk-in pantry. A formal dining room adds gathering space. The generous primary suite overlooks the backyard with a large walk-in closet, spacious shower, jetted tub and double vanity. Two secondary bedrooms share a connected bath with private vanities. Updates: roof 2022; AC 2023/24; tankless water heater and fence 2024; pool heater 2026.
View full listing details| Price: | $459,000 |
|---|---|
| Address: | 514 Oak Ridge Grove Circle |
| City: | Spring |
| State: | Texas |
| Zip Code: | 77386 |
| Subdivision: | Village Of Oak Ridge Grove |
| MLS: | 98020792 |
| Year Built: | 2007 |
| Square Feet: | 2,389 |
| Acres: | 0.207 |
| Lot Square Feet: | 0.207 acres |
| Bedrooms: | 3 |
| Bathrooms: | 3 |
| Half Bathrooms: | 1 |
| roof: | Composition |
|---|---|
| spaYN: | yes |
| cooling: | Ceiling Fan(s), Electric |
| country: | US |
| heating: | Natural Gas |
| stories: | 1 |
| taxRate: | 2.2301 |
| taxYear: | 2025 |
| flooring: | Slate, Tile, Wood |
| garageYN: | yes |
| carportYN: | no |
| coolingYN: | yes |
| heatingYN: | yes |
| mlsStatus: | Option Pending |
| appliances: | Water Heater, Disposal, Wine Refrigerator, Electric Oven, Microwave, Gas Cooktop, Dishwasher |
| directions: | Take I-45 N, Take exit 76A toward Robinson Rd, Turn right on Oakwood Drive, Turn left on Maplewood Drive, Turn right on Oak Ridge Grove Drive, Home is on the right. |
| exclusions: | Dining Room And Bedroom Drapes |
| highSchool: | Oak Ridge High School |
| livingArea: | 2389 |
| censusTract: | 6918.01 |
| disclosures: | Mud, Sellers Disclosure |
| lotFeatures: | Subdivided, 0 Up To 1/4 Acre |
| lotSizeArea: | 0.2066 |
| waterSource: | Public |
| daysOnMarket: | 3 |
| garageSpaces: | 2 |
| listingTerms: | Cash, Conventional, FHA, VA Loan |
| lotSizeUnits: | Acres |
| mlsAreaMajor: | 15 |
| poolFeatures: | Gunite, Heated, Pool With Hot Tub Attached |
| propertyType: | Single-Family |
| restrictions: | Deed Restrictions |
| coveredSpaces: | 2 |
| geoMarketArea: | Spring Northeast |
| lotSizeSource: | Appraisal District |
| poolPrivateYN: | yes |
| priceAcreList: | 2221684.41 |
| priceSqFtList: | 192.13 |
| structureType: | Free Standing |
| taxExemptions: | Homestead |
| openHouseCount: | 2 |
| windowFeatures: | Window Coverings |
| annualMaintDesc: | No |
| livingAreaUnits: | Square Feet |
| parkingFeatures: | Detached, Garage Door Opener |
| roadSurfaceType: | Concrete, Curbs, Gutters |
| taxAnnualAmount: | 8506 |
| utilityDistrict: | 1 |
| yearBuiltSource: | Appraisal District |
| attachedGarageYN: | no |
| elementarySchool: | Oak Ridge Elementary School (Conroe) |
| exteriorFeatures: | Back Green Space, Sprinkler System |
| interiorFeatures: | Central Vacuum, Crown Molding, En-Suite Bath,Walk-In Closet(s) |
| lotPriceSqFtList: | 51.01 |
| foundationDetails: | Slab |
| lotSizeSquareFeet: | 8999.496 |
| newConstructionYN: | no |
| architecturalStyle: | Traditional |
| highSchoolDistrict: | 11 - Conroe |
| activeCommunity55YN: | no |
| roomKitchenFeatures: | Breakfast Bar, Kitchen open to Family Room, Pantry, Walk-in Pantry |
| greenEnergyEfficient: | Thermostat |
| middleOrJuniorSchool: | Irons Junior High School |
| bathroomsTotalDecimal: | 2.5 |
| constructionMaterials: | Brick, Cement Siding, Stone |
| patioAndPorchFeatures: | Covered |
| ratioCurrentPriceBySqft: | 192.13 |
| masterPlannedCommunityYN: | no |
| roomMasterBathroomFeatures: | Half Bath, Hollywood Bath, Primary Bath: Double Sinks, Primary Bath: Jetted Tub, Primary Bath: Separate Shower |


Listed by: Nan & Company Properties - Woodlands Office +1 (281) 468-8400. © 2026 Houston Realtors Information Service, Inc. Information is provided exclusively for consumers' personal, non-commercial use, and may not be used for any purpose other than to identify prospective properties consumers may be interested in purchasing. All information provided is deemed reliable but is not guaranteed and should be independently verified.
Data services provided by IDX Broker