519 High Holly Circle
 Pending
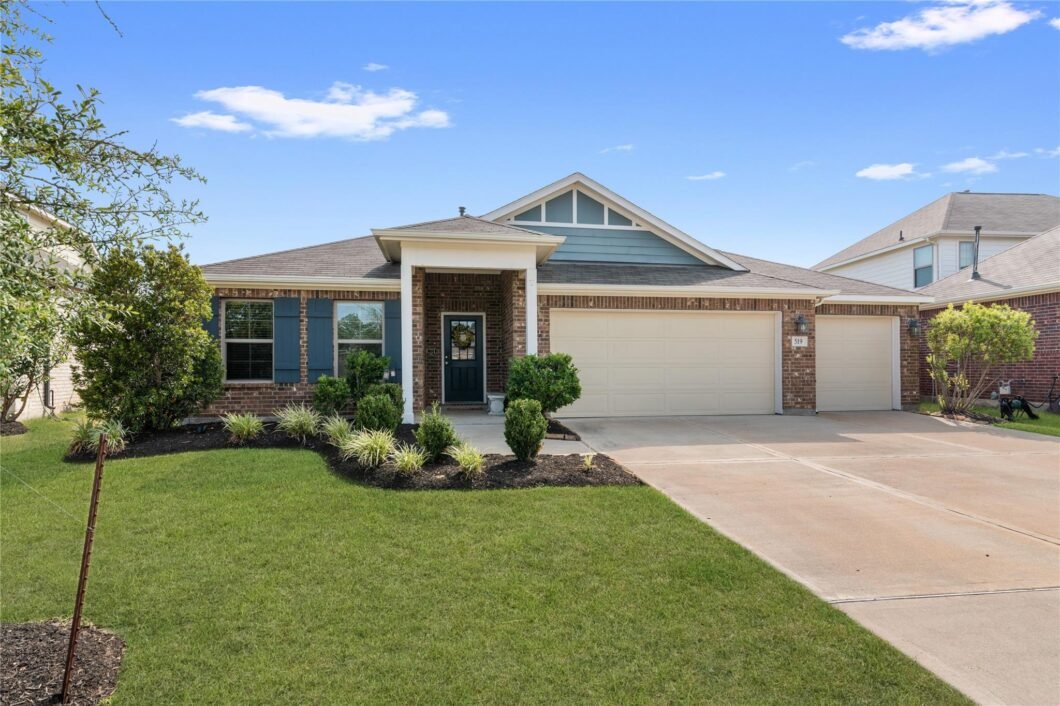
 Staged, vacant, and move-in ready, this rare one-story home offers a thoughtfully designed floor plan with 4 bedrooms, 3 full bathrooms, a private dining room, game room, and 3-car garage. Wood-look flooring flows throughout the main living areas and front secondary bedroom. The open-concept kitchen features granite countertops, stainless steel appliances, a new dishwasher, a walk-in pantry, large island, extended counter space, and abundant cabinetry. The spacious family room opens to the breakfast area and overlooks the covered patio and oversized backyard. A private secondary wing includes two bedrooms, a full bathroom, and centrally located game room, tucked away from the main living areas. The primary suite includes a sitting area, dual sinks, walk-in shower, linen closet, and large walk-in closet. Enjoy the covered patio and fenced backyard with room for a pool, entertaining, and play. Community amenities include walking trails, 2 parks, playground, and splash pad.
View full listing details| Price: | $334,900 |
|---|---|
| Address: | 519 High Holly Circle |
| City: | Magnolia |
| State: | Texas |
| Zip Code: | 77354 |
| Subdivision: | Magnolia Ridge |
| MLS: | 93706300 |
| Year Built: | 2020 |
| Square Feet: | 2,274 |
| Acres: | 0.188 |
| Lot Square Feet: | 0.188 acres |
| Bedrooms: | 4 |
| Bathrooms: | 3 |
| roof: | Composition |
|---|---|
| cooling: | Electric |
| country: | US |
| heating: | Natural Gas |
| stories: | 1 |
| taxRate: | 2.8185 |
| taxYear: | 2025 |
| feeOther: | 1 |
| flooring: | Carpet, Vinyl Plank |
| garageYN: | yes |
| carportYN: | no |
| coolingYN: | yes |
| heatingYN: | yes |
| mlsStatus: | Pending |
| appliances: | Disposal, Microwave, Free-Standing Range, Gas Range, Dishwasher |
| directions: | From TX-249: Exit FM 1488 E, Right on Magnolia Ridge Blvd, at roundabout take 3rd exit onto Magnolia Creek, right onto Northern Field Blvd., right onto High Holly Cir. Home is on the left. |
| highSchool: | Magnolia West High School |
| hoaWebsite: | https://montagecs.com |
| livingArea: | 2274 |
| censusTract: | 6903 |
| disclosures: | Mud |
| lotFeatures: | Subdivided, 0 Up To 1/4 Acre |
| lotSizeArea: | 0.1882 |
| waterSource: | Water District |
| daysOnMarket: | 8 |
| garageSpaces: | 3 |
| listingTerms: | Cash, Conventional, FHA, VA Loan |
| lotSizeUnits: | Acres |
| mlsAreaMajor: | 15 |
| propertyType: | Single-Family |
| restrictions: | Restricted |
| associationYN: | yes |
| coveredSpaces: | 3 |
| geoMarketArea: | Magnolia/1488 West |
| lotSizeSource: | Appraisal District |
| poolPrivateYN: | no |
| priceAcreList: | 1779489.9 |
| priceSqFtList: | 147.27 |
| structureType: | Free Standing |
| associationFee: | 575 |
| feeOtherAmount: | $375 |
| openHouseCount: | 1 |
| annualMaintDesc: | Mandatory |
| livingAreaUnits: | Square Feet |
| parkingFeatures: | Attached |
| taxAnnualAmount: | 9727 |
| yearBuiltSource: | Appraisal District |
| attachedGarageYN: | yes |
| elementarySchool: | Willie E. Williams Elementary School |
| exteriorFeatures: | Sprinkler System |
| interiorFeatures: | High Ceilings, All Bedrooms Down,En-Suite Bath,Primary Bed - 1st Floor,Walk-In Closet(s) |
| lotPriceSqFtList: | 40.85 |
| foundationDetails: | Slab |
| lotSizeSquareFeet: | 8197.992 |
| newConstructionYN: | no |
| otherMandatoryFee: | Transer fee + $287.50/Cap Fee + $375/Resale Cert |
| architecturalStyle: | Traditional |
| highSchoolDistrict: | 36 - Magnolia |
| activeCommunity55YN: | no |
| roomKitchenFeatures: | Breakfast Bar, Kitchen open to Family Room, Walk-in Pantry |
| associationAmenities: | Jogging Path, Park, Playground, Splash Pad |
| middleOrJuniorSchool: | Magnolia Parkway Junior High |
| bathroomsTotalDecimal: | 3 |
| constructionMaterials: | Brick, Vinyl Siding |
| patioAndPorchFeatures: | Covered |
| masterPlannedCommunity: | Magnolia Ridge |
| associationFeeFrequency: | Annually |
| ratioCurrentPriceBySqft: | 147.27 |
| masterPlannedCommunityYN: | yes |
| roomMasterBathroomFeatures: | Full Secondary Bathroom Down, Primary Bath: Double Sinks, Primary Bath: Shower Only, Secondary Bath(s): Double Sinks |


Listed by: Nan & Company Properties - Woodlands Office +1 (916) 747-7641. © 2026 Houston Realtors Information Service, Inc. Information is provided exclusively for consumers' personal, non-commercial use, and may not be used for any purpose other than to identify prospective properties consumers may be interested in purchasing. All information provided is deemed reliable but is not guaranteed and should be independently verified.
Data services provided by IDX Broker