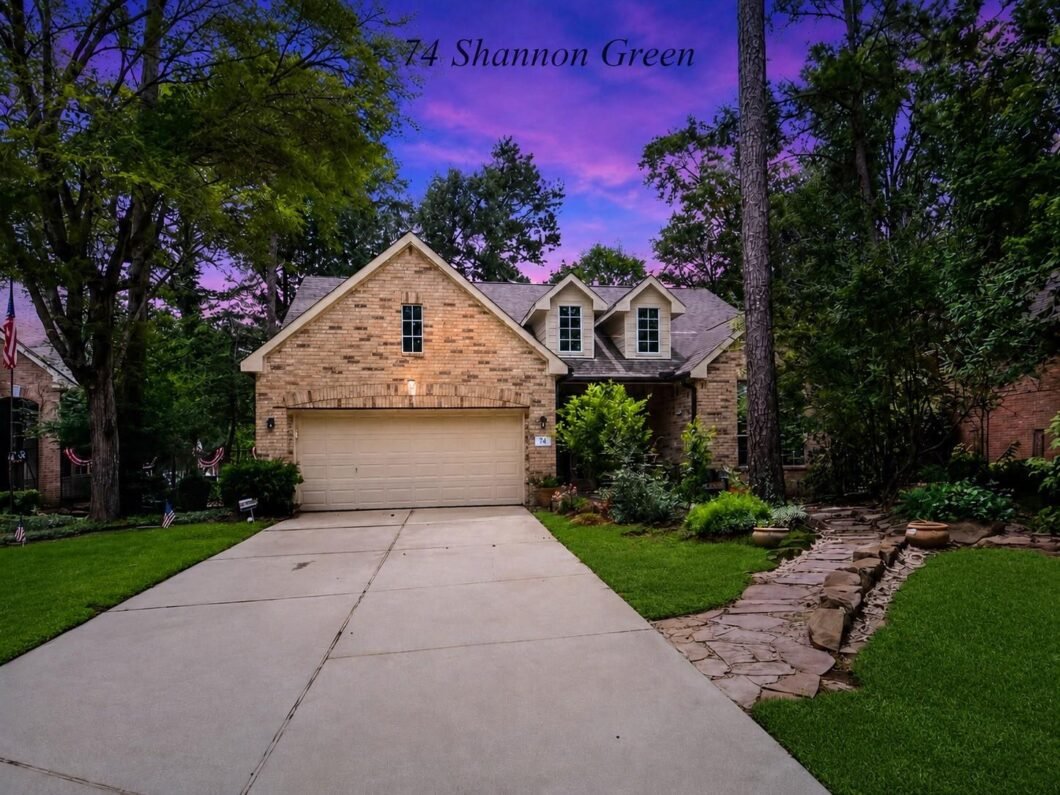
74 Shannon Green Court
 Active
 Welcome home to this charming 3 bed, 2 bath, 2 car garage gem. Nestled on a greenbelt with no rear neighbors, this well-maintained property boasts wood floors, crown molding, and a cozy fireplace. Enjoy the private screened porch overlooking the backyard oasis, perfect for a garden. The spacious primary retreat features a large bathroom. HOA maintains the front yard while you care for the back. Located in the active 55+ community of Windsor Hills, where friendships and memories are made. Don’t miss out on this move-in ready haven of peace and tranquility. Come see it today!
View full listing details| Price: | $405,000 |
|---|---|
| Address: | 74 Shannon Green Court |
| City: | The Woodlands |
| State: | Texas |
| Zip Code: | 77384 |
| Subdivision: | Wdlnds Windsor Hills |
| MLS: | 35008767 |
| Year Built: | 2001 |
| Square Feet: | 1,959 |
| Acres: | 0.187 |
| Lot Square Feet: | 0.187 acres |
| Bedrooms: | 3 |
| Bathrooms: | 2 |
| roof: | Composition |
|---|---|
| cooling: | Attic Fan, Ceiling Fan(s), Electric |
| country: | US |
| heating: | Natural Gas |
| stories: | 1 |
| taxRate: | 1.7863 |
| taxYear: | 2025 |
| feeOther: | 1 |
| flooring: | Carpet, Engineered Wood |
| garageYN: | yes |
| poolArea: | 1 |
| carportYN: | no |
| coolingYN: | yes |
| heatingYN: | yes |
| mlsStatus: | Active |
| ownership: | Full Ownership |
| appliances: | Disposal, Refrigerator Included, Convection Oven, Microwave, Gas Cooktop, Dishwasher |
| directions: | Head North on I-45, take exit TX-242, (College Park Dr) and go West. Turn right onto Windsor Hills Dr, turn right onto E. Windsor Hills Circle, turn right onto E. Northcastle Circle, turn right onto Shannon Green Ct, will be on your right. |
| highSchool: | The Woodlands College Park High School |
| livingArea: | 1959 |
| censusTract: | 6907.01 |
| disclosures: | Mud, Sellers Disclosure |
| fireplaceYN: | yes |
| lotFeatures: | Back Yard, Cul-De-Sac, 0 Up To 1/4 Acre |
| lotSizeArea: | 0.1868 |
| waterSource: | Public, Water District |
| daysOnMarket: | 32 |
| garageSpaces: | 2 |
| listingTerms: | Cash, Conventional |
| lotSizeUnits: | Acres |
| mlsAreaMajor: | 15 |
| propertyType: | Single-Family |
| restrictions: | Deed Restrictions, Restricted |
| associationYN: | yes |
| coveredSpaces: | 2 |
| geoMarketArea: | The Woodlands |
| lotSizeSource: | Appraisal District |
| poolPrivateYN: | no |
| priceAcreList: | 2168094.22 |
| priceSqFtList: | 206.74 |
| structureType: | Free Standing |
| taxExemptions: | Homestead Senior |
| associationFee: | 285 |
| directionFaces: | North, Northwest |
| feeOtherAmount: | 1250 |
| openHouseCount: | 3 |
| annualMaintDesc: | Mandatory |
| fireplacesTotal: | 1 |
| livingAreaUnits: | Square Feet |
| parkingFeatures: | Attached |
| roadSurfaceType: | Concrete, Curbs, Gutters |
| taxAnnualAmount: | 6667 |
| yearBuiltSource: | Appraisal District |
| attachedGarageYN: | yes |
| elementarySchool: | Powell Elementary School (Conroe) |
| exteriorFeatures: | Back Green Space, Side Yard, Sprinkler System |
| interiorFeatures: | Formal Entry/Foyer, High Ceilings, All Bedrooms Down,En-Suite Bath,Primary Bed - 1st Floor,Sitting Area,Walk-In Closet(s) |
| lotPriceSqFtList: | 49.77 |
| maintFeeIncludes: | Clubhouse, Common Grounds, Lawn Care, Limited Access Gates |
| fireplaceFeatures: | Gas Log |
| foundationDetails: | Slab |
| lotSizeSquareFeet: | 8137.008 |
| newConstructionYN: | no |
| otherMandatoryFee: | Transfer fee $250 and new buyer fee $1000 |
| architecturalStyle: | Traditional |
| highSchoolDistrict: | 11 - Conroe |
| activeCommunity55YN: | yes |
| roomKitchenFeatures: | Breakfast Bar, Kitchen open to Family Room, Pantry |
| associationAmenities: | Clubhouse, Controlled Access, Lawn Care, Pool |
| greenEnergyEfficient: | Other Energy Features |
| middleOrJuniorSchool: | Knox Junior High School |
| bathroomsTotalDecimal: | 2 |
| constructionMaterials: | Brick, Cement Siding, Wood Siding |
| patioAndPorchFeatures: | Covered, Patio/Deck, Porch, Screened |
| associationFeeFrequency: | Monthly |
| ratioCurrentPriceBySqft: | 206.74 |
| masterPlannedCommunityYN: | no |
| roomMasterBathroomFeatures: | Primary Bath: Separate Shower, Primary Bath: Soaking Tub, Vanity Area |


Listed by: Nan & Company Properties - Woodlands Office +1 (409) 791-0198. © 2026 Houston Realtors Information Service, Inc. Information is provided exclusively for consumers' personal, non-commercial use, and may not be used for any purpose other than to identify prospective properties consumers may be interested in purchasing. All information provided is deemed reliable but is not guaranteed and should be independently verified.
Data services provided by IDX Broker