76 Woodhaven Wood Drive
 Active
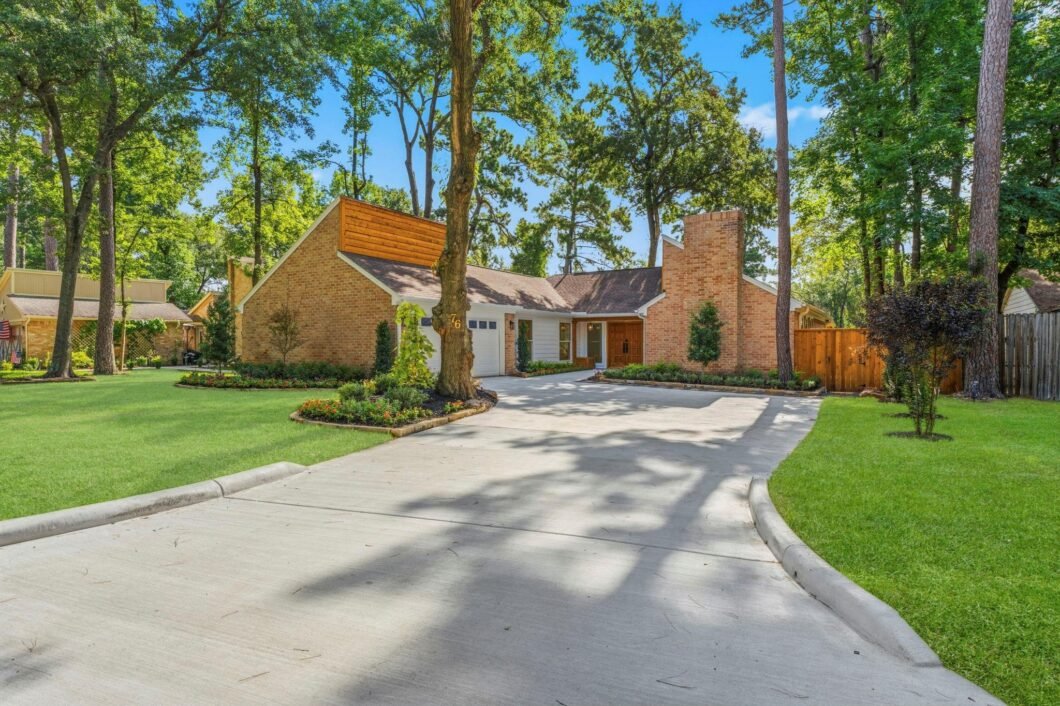
 Completely reimagined from top to bottom! Perfectly positioned in the front of The Woodlands, this remarkable residence showcases luxury finishes, meticulous attention to detail, and extensive improvements for lasting peace of mind. No detail has been overlooked! The designer kitchen features quartz countertops, custom cabinetry, and a premium suite of high-end appliances. Major updates include new Hardie siding with cedar accents, new double-pane vinyl windows, new 4-ton HVAC system with all new ductwork, new electrical panel, and all new PEX plumbing. Professionally designed landscaping creates exceptional curb appeal, while the extensive renovations make this home feel brand new. Conveniently located near parks, shopping, dining, hospitals, and major commuter routes. If you’re looking for a truly turnkey home with high-end finishes and every major system already updated, this is a must-see!
View full listing details| Price: | $650,000 |
|---|---|
| Address: | 76 Woodhaven Wood Drive |
| City: | The Woodlands |
| State: | Texas |
| Zip Code: | 77380 |
| Subdivision: | Wdlnds Village Grogans Ml |
| MLS: | 19101984 |
| Year Built: | 1979 |
| Square Feet: | 1,941 |
| Acres: | 0.19 |
| Lot Square Feet: | 0.19 acres |
| Bedrooms: | 3 |
| Bathrooms: | 2 |
| roof: | Composition |
|---|---|
| cooling: | Attic Fan, Ceiling Fan(s), Electric |
| country: | US |
| heating: | Natural Gas |
| stories: | 1 |
| taxRate: | 1.6937 |
| taxYear: | 2025 |
| feeOther: | 1 |
| flooring: | Vinyl Plank |
| garageYN: | yes |
| poolArea: | 1 |
| carportYN: | no |
| coolingYN: | yes |
| heatingYN: | yes |
| mlsStatus: | Active |
| ownership: | Full Ownership |
| appliances: | Disposal, Dryer Included, Refrigerator Included, Washer Included, Wine Refrigerator, Convection Oven, Microwave, Gas Cooktop, Dishwasher |
| directions: | From I-45 Exit Woodlands Parkway. Left at light on Many Pines. Go past Lamar Elementary School. Left on N. Millbend Dr. Left on Woodhaven Wood (2nd street on left). Home on left. |
| highSchool: | The Woodlands College Park High School |
| livingArea: | 1941 |
| censusTract: | 6916.01 |
| disclosures: | Mud, Sellers Disclosure |
| fireplaceYN: | yes |
| lotFeatures: | Cul-De-Sac, Subdivided, Wooded, 0 Up To 1/4 Acre |
| lotSizeArea: | 0.1896 |
| waterSource: | Public, Water District |
| daysOnMarket: | 27 |
| doorFeatures: | Insulated Doors |
| garageSpaces: | 2 |
| listingTerms: | Cash, Conventional, FHA, VA Loan |
| lotSizeUnits: | Acres |
| mlsAreaMajor: | 15 |
| propertyType: | Single-Family |
| restrictions: | Deed Restrictions |
| coveredSpaces: | 2 |
| geoMarketArea: | The Woodlands |
| lotSizeSource: | Appraisal District |
| poolPrivateYN: | no |
| priceAcreList: | 3428270.04 |
| priceSqFtList: | 334.88 |
| structureType: | Free Standing |
| feeOtherAmount: | 150 |
| openHouseCount: | 2 |
| windowFeatures: | Insulated/Low-E windows |
| annualMaintDesc: | No |
| fireplacesTotal: | 1 |
| livingAreaUnits: | Square Feet |
| parkingFeatures: | Attached, Additional Parking, Garage Door Opener, Double-Wide Driveway |
| roadSurfaceType: | Concrete, Curbs |
| taxAnnualAmount: | 6073 |
| utilityDistrict: | 1 |
| yearBuiltSource: | Appraisal District |
| attachedGarageYN: | yes |
| elementarySchool: | Lamar Elementary School (Conroe) |
| exteriorFeatures: | Back Green Space, Side Yard, Sprinkler System |
| interiorFeatures: | High Ceilings, Prewired for Alarm System, Vaulted Ceiling, All Bedrooms Down,En-Suite Bath,Primary Bed - 1st Floor,Walk-In Closet(s) |
| lotPriceSqFtList: | 78.7 |
| fireplaceFeatures: | Gas Log |
| foundationDetails: | Slab |
| lotSizeSquareFeet: | 8258.976 |
| newConstructionYN: | no |
| otherMandatoryFee: | Transfer Fee |
| architecturalStyle: | Ranch |
| highSchoolDistrict: | 11 - Conroe |
| activeCommunity55YN: | no |
| roomKitchenFeatures: | Breakfast Bar, Kitchen open to Family Room, Pantry, Pots/Pans Drawers, Soft Closing Cabinets, Soft Closing Drawers, Under Cabinet Lighting |
| greenEnergyEfficient: | Attic Vents, Thermostat, HVAC, HVAC>15 SEER |
| middleOrJuniorSchool: | Knox Junior High School |
| bathroomsTotalDecimal: | 2 |
| constructionMaterials: | Brick, Cement Siding |
| patioAndPorchFeatures: | Covered, Patio/Deck |
| masterPlannedCommunity: | The Woodlands |
| ratioCurrentPriceBySqft: | 334.88 |
| masterPlannedCommunityYN: | yes |
| roomMasterBathroomFeatures: | Full Secondary Bathroom Down, Primary Bath: Double Sinks, Primary Bath: Shower Only, Secondary Bath(s): Double Sinks, Secondary Bath(s): Tub/Shower Combo |


Listed by: Nan & Company Properties - Woodlands Office +1 (214) 673-5213. © 2026 Houston Realtors Information Service, Inc. Information is provided exclusively for consumers' personal, non-commercial use, and may not be used for any purpose other than to identify prospective properties consumers may be interested in purchasing. All information provided is deemed reliable but is not guaranteed and should be independently verified.
Data services provided by IDX Broker