8798 Grand Lake Estates Drive
 Active
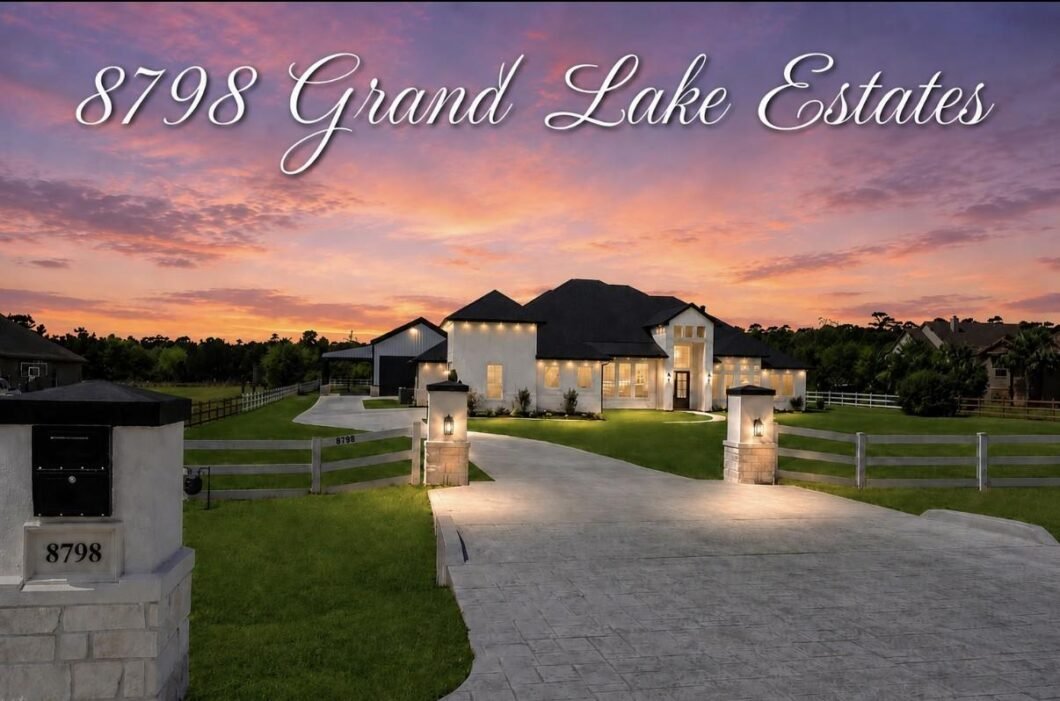
 Welcome to this exceptional custom-built home nestled within the highly sought-after gated golf course community of Grand Lake Estates. Situated on 1.55-acres backing directly to the golf course, this beautiful one-story home offers the perfect blend of luxury & comfort. Plenty of space for family and friends. The home features a beautiful open floor plan, soaring ceilings, blinds, a private study, media room, and an incredible outdoor kitchen—perfect for entertaining. For the car enthusiast, the (approximately 1,800-square-foot) workshop is truly a dream. The space is equipped with LED lighting, a car lift, approximately $50k in custom cabinetry, a mini-split system for year-round comfort, and beautiful ceramic epoxy flooring. An attached carport also provides a convenient 30-amp RV hookup. And when it comes to peace of mind, this home has you covered with a whole-home generator. With the size of the lot, there is ample room to build a beautiful pool to keep cool in the Summer.
View full listing details| Price: | $1,485,000 |
|---|---|
| Address: | 8798 Grand Lake Estates Drive |
| City: | Montgomery |
| State: | Texas |
| Zip Code: | 77316 |
| Subdivision: | Grand Lake Estates |
| MLS: | 44846666 |
| Year Built: | 2024 |
| Square Feet: | 4,090 |
| Acres: | 1.55 |
| Lot Square Feet: | 1.55 acres |
| Bedrooms: | 5 |
| Bathrooms: | 5 |
| Half Bathrooms: | 1 |
| roof: | Composition, Metal |
|---|---|
| cooling: | Ceiling Fan(s), Electric |
| country: | US |
| heating: | Electric |
| stories: | 1 |
| taxRate: | 1.6155 |
| taxYear: | 2025 |
| feeOther: | 1 |
| flooring: | Carpet, Tile |
| garageYN: | yes |
| carportYN: | yes |
| coolingYN: | yes |
| heatingYN: | yes |
| mlsStatus: | Active |
| ownership: | Full Ownership |
| appliances: | ENERGY STAR Qualified Appliances, Disposal, Refrigerator Included, Wine Refrigerator, Double Oven, Gas Oven, Microwave, Gas Range, Dishwasher |
| directions: | From the Woodlands, take Woodlands Pkwy heading West to FM 2978. Turn rt on 2978. Head North until you come to Honea Egypt Rd. Go about 1.1 miles to Grand Lake Estates Dr. Turn right into community. Go through gate and stay on Grand Lake Estates Dr for about 3.9 mi., then turn rt at stop sign staying on Grand Lake Estates Dr for about 2.8 mi. 8798 Grand Lake Estates is on the left. Must have driveway gate code for entry. |
| exclusions: | All Wi-Fi Extenders & Transfer Switch Box |
| golfCourse: | Grand Lake Golf Club |
| highSchool: | Lake Creek High School |
| livingArea: | 4090 |
| builderName: | Mendoza Home Builders |
| censusTract: | 6945.02 |
| disclosures: | Sellers Disclosure |
| fireplaceYN: | yes |
| lotFeatures: | Back Yard, Cleared, Near Golf Course, On Golf Course, Subdivided, 1 Up to 2 Acres |
| lotSizeArea: | 1.55 |
| waterSource: | Public |
| daysOnMarket: | 43 |
| garageSpaces: | 3 |
| listingTerms: | Cash, Conventional, VA Loan |
| lotSizeUnits: | Acres |
| mlsAreaMajor: | 39 |
| propertyType: | Single-Family |
| restrictions: | Deed Restrictions |
| associationYN: | yes |
| coveredSpaces: | 4 |
| geoMarketArea: | Conroe Southwest |
| lotSizeSource: | Appraisal District |
| poolPrivateYN: | no |
| priceAcreList: | 958064.52 |
| priceSqFtList: | 363.08 |
| structureType: | Free Standing |
| taxExemptions: | Homestead |
| associationFee: | 925 |
| directionFaces: | East |
| feeOtherAmount: | $200.00 |
| openHouseCount: | 7 |
| windowFeatures: | Insulated/Low-E windows, Window Coverings |
| annualMaintDesc: | Mandatory |
| fireplacesTotal: | 1 |
| livingAreaUnits: | Square Feet |
| parkingFeatures: | Automatic Gate, Driveway Gate, Attached, Oversized, Additional Parking, Auto Driveway Gate, Garage Door Opener, Converted Garage, Golf Cart Garage, RV Access/Parking, Vehicle Lift, Workshop in Garage, Detached Carport |
| roadSurfaceType: | Asphalt |
| taxAnnualAmount: | 17882 |
| utilityDistrict: | 1 |
| yearBuiltSource: | Builder |
| attachedGarageYN: | yes |
| elementarySchool: | Keenan Elementary School |
| exteriorFeatures: | Outdoor Kitchen, Side Yard, Sprinkler System |
| interiorFeatures: | High Ceilings, Vaulted Ceiling, Wired for Sound, All Bedrooms Down,En-Suite Bath,Primary Bed - 1st Floor,Split Plan,Walk-In Closet(s) |
| lotPriceSqFtList: | 21.99 |
| maintFeeIncludes: | Common Grounds |
| fireplaceFeatures: | Gas Log |
| foundationDetails: | Slab |
| lotSizeSquareFeet: | 67518 |
| newConstructionYN: | no |
| otherMandatoryFee: | $250 transfer fee/resale cert.fee unknown |
| architecturalStyle: | Traditional |
| highSchoolDistrict: | 37 - Montgomery |
| activeCommunity55YN: | no |
| roomKitchenFeatures: | Breakfast Bar, Kitchen Island, Kitchen open to Family Room, Pantry, Pot Filler, Pots/Pans Drawers, Reverse Osmosis, Soft Closing Cabinets, Soft Closing Drawers, Under Cabinet Lighting, Walk-in Pantry |
| associationAmenities: | Controlled Access, Golf Course |
| greenEnergyEfficient: | Attic Vents, Thermostat, Lighting, HVAC, HVAC>13 SEER |
| middleOrJuniorSchool: | Oak Hill Junior High School |
| bathroomsTotalDecimal: | 4.5 |
| constructionMaterials: | Stone, Stucco, Wood Siding |
| patioAndPorchFeatures: | Covered, Porch |
| associationFeeFrequency: | Annually |
| ratioCurrentPriceBySqft: | 363.08 |
| masterPlannedCommunityYN: | no |
| roomMasterBathroomFeatures: | Primary Bath: Double Sinks, Primary Bath: Separate Shower, Primary Bath: Soaking Tub, Secondary Bath(s): Shower Only, Secondary Bath(s): Tub/Shower Combo |


Listed by: Nan & Company Properties - Woodlands Office +1 (409) 791-0198. © 2026 Houston Realtors Information Service, Inc. Information is provided exclusively for consumers' personal, non-commercial use, and may not be used for any purpose other than to identify prospective properties consumers may be interested in purchasing. All information provided is deemed reliable but is not guaranteed and should be independently verified.
Data services provided by IDX Broker